Browse categories
Explore
Fiverr Pro
English
$
USD
Structural Engineer specializing in structural calculations
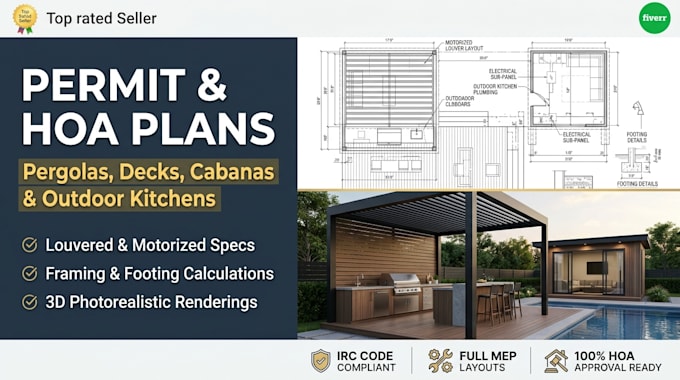
Are you planning to build a motorized pergola, custom composite deck, or detached cabana? Navigating strict city permits and HOA board approvals can be challenging. I provide complete, high-end architectural drawing sets tailored for effortless approvals.
As a specialized architectural drafter, I translate your outdoor concepts into accurate, construction-ready blueprints.
My drafting services include:
Every drawing set complies with standard residential building codes, helping your builder proceed quickly without permit delays.
Please Contact Me Before Ordering to review your sketch, site plan, and local zoning requirements. Let's make your project real!
Project scale:
Building
Building type:
Residential
•
Commercial
•
Industrial
Material speciality:
Concrete
•
Wood
Please inform the freelancer of any preferences or concerns regarding the use of AI tools in the completion and/or delivery of your order.
Q1: Do you guarantee my plans will pass city or HOA permit approval?
My blueprints are drafted following standard international residential building codes (IRC). While I ensure all structural elements like spans, footings, and framing connections are technically sound, local zoning laws vary widely. If your local building department requests minor revisions,
Q2: What do I need to provide if I don’t have an official architectural site plan?
A clear, hand-drawn sketch with basic measurements, alongside a few clear cell phone photos of your existing space, is completely sufficient. I can translate your real-world dimensions and ideas into accurate, scaled technical vectors.
Q3: Can you calculate specific load capacities for snow and heavy winds?
Yes. Please provide your city or postal code prior to ordering. I will review local regional mandates to implement correct joist, beam, and footing specifications designed to withstand localized wind and snow loads.
