Browse categories
Explore
Fiverr Pro
English
$
USD

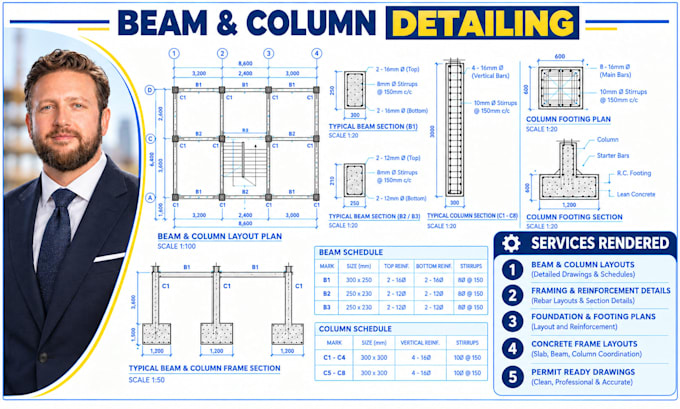
Avoid costly site delays, dangerous rebar placement errors, or municipal plan-check rejections on your reinforced concrete structure. City engineering reviewers strictly audit structural framing drawings, beam/column schedules, rebar hook details, and stirrup spacing before granting building permits.
I deliver fully coordinated, code-compliant beam and column detailing drawing packages engineered to clear municipal structural reviews smoothly while providing steel fixers and contractors with foolproof rebar installation guidance on site.
What Your Structural Detailing Set Includes:
Need field-ready structural rebar details? Send over your floor plans or framing sketch today for a fast quote!
Fiverr does not screen freelancers in this category. Please verify qualifications and discuss requirements with the freelancer before ordering, including any preferences regarding the use of AI tools.
Residential Structural Drafting Specialist
Languages
