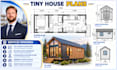
I will draw tiny house plans adu architectural permit drawings set

J
james_wright100
J
james_wright100
James W

About this gig

Dont let bad spatial planning or loft ceiling height rejections delay your tiny house or backyard ADU project. Building compact micro-living structures demands smart, high-efficiency space planning, precise egress window clearances, and strict compliance with IRC Appendix Q standards.


I deliver fully detailed, permit-ready tiny house drawing sets engineered to maximize every square foot while clearing municipal plan checks smoothly so you can start construction with total peace of mind.


What Your Tiny House Permit Package Includes:

  • Dimensioned 2D micro-floor plans & space-saving layouts


  • 4-sided exterior elevations with window/door callouts


  • Pier/post footings, concrete slab, or trailer frame mounts


  • Wall framing, floor joist layouts, & roof truss details


  • Door & window schedules with thermal specs & egress notes


  • Scaled printable PDF permit sets + editable AutoCAD DWG source files


Ready to build your tiny dream home? Send your floor sketch or size ideas today for an instant quote

Service verification and delivery style preference

Fiverr does not screen freelancers in this category. Please verify qualifications and discuss requirements with the freelancer before ordering, including any preferences regarding the use of AI tools.

Get to know James W

James W

Residential Structural Drafting Specialist

  • FromUnited States
  • Member sinceOct 2026
  • Languages

    English
Hello, I work on residential building improvements, compact housing layouts, and structural detailing, helping clients develop their project ideas into practical drawings. My services include building renovation plans, tiny house designs, and detailed beam and column drawings. With a structural engineering background, I pay close attention to existing building conditions, layout functionality, and the coordination of architectural and structural information throughout the design process.