j
jamesaceved

James Acevedo

@jamesaceved

Industrial Warehouse Architect, Steel Building, PEB Design And 3D Visualization

United Kingdom
English, Spanish, French, German, Italian
About me
I specialize in industrial warehouse architecture, steel building design, and PEB warehouse planning. I help clients develop functional industrial facilities through architectural layouts, construction drawings, interior visualizations, exterior renders, and walkthrough animations. My expertise includes steel warehouses, pre-engineered buildings, logistics facilities, and industrial spaces designed for efficient operations. I deliver professional CAD documentation and realistic visual presentations that support planning, construction, and project development. ... Read more

Skills

j
jamesaceved
James Acevedo
Offline • 

See my services

2D Drawings & Floor Plans
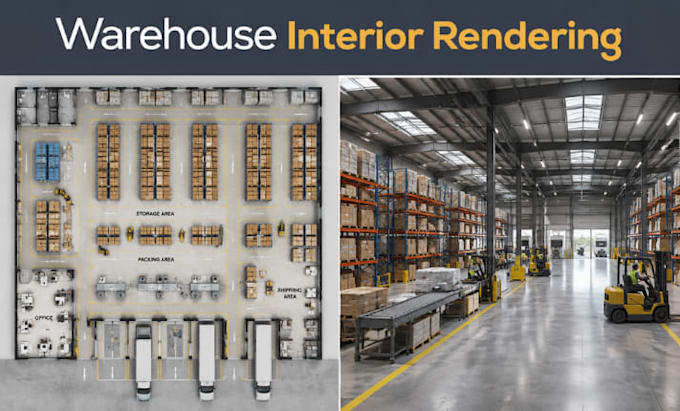
I will create warehouse interior visualization industrial facility architectural render
2D Drawings & Floor Plans
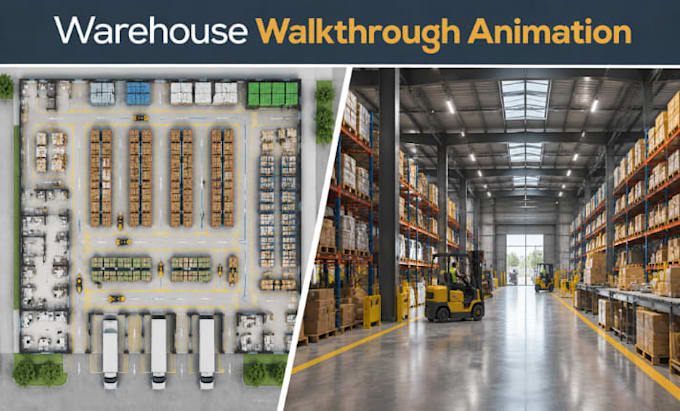
I will create warehouse walkthrough animation industrial architecture virtual design

Work experience

Upwork

Industrial Warehouse Architect

Upwork • Freelance

May 2021 - Present5 yrs 4 mos

Designed steel warehouses, pre-engineered buildings, and industrial facilities including architectural layouts, construction drawings, interior visualization, exterior rendering, and virtual walkthrough presentations. Experienced in creating practical warehouse solutions that combine operational efficiency, modern design, and construction requirements.