j
jamesafriedman

James

@jamesafriedman

Permit and Construction Drawings

United States
English
About me
Hi, I'm James Friedman, a professional Architectural Designer and AutoCAD Draftsman with over 7 years of experience delivering accurate architectural and construction drawings. I specialize in house plans, permit-ready drawings, floor plans, elevations, sections, site plans, structural layouts, and CAD drafting. My goal is to provide precise, code-conscious, and high-quality drawings that help homeowners, contractors, and developers complete projects efficiently and with confidence.... Read more

Skills

j
jamesafriedman
James
Offline • 

See my services

2D Drawings & Floor Plans
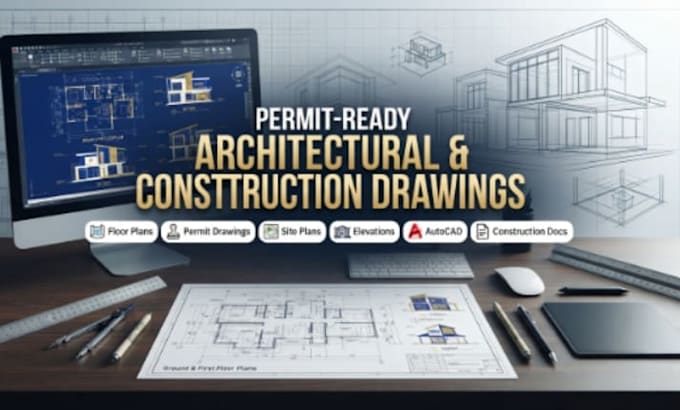
I will create permit ready architectural and construction drawings

Work experience

Upwork

Senior Architectural Designer & CAD Draftsman

Upwork • Freelance

Aug 2019 - Present6 yrs 11 mos

Prepare architectural floor plans Produce permit-ready construction drawings AutoCAD drafting and CAD conversion Residential and commercial building design Site plans and elevations Structural layout coordination Renovation and remodeling drawings Construction documentation