j
jamesbablon

James

@jamesbablon

Architectural Drawing Construction Drawing

United States
English
About me
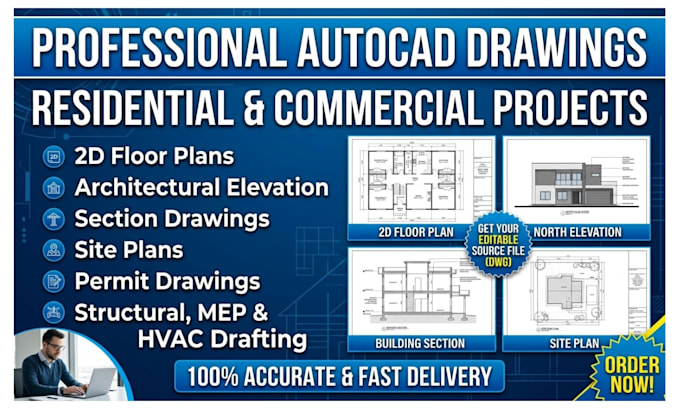
I am James, an architectural drafting specialist focused on accurate 2D floor plans, architectural drawings, structural drawings, house plans, elevations, sections, and detailed CAD drafting. I turn sketches, PDFs, images, and ideas into clean, organized drawings that are easy to review and develop. Whether you need a residential floor plan, construction drawing, structural layout, or precise AutoCAD drafting, I focus on clear dimensions, practical layouts, and professional presentation tailored to your project.... Read more

Skills

j
jamesbablon
James
Offline • 

See my services

2D Drawings & Floor Plans
I will complete set construction drawings 2d floor plan blueprint architectural plans
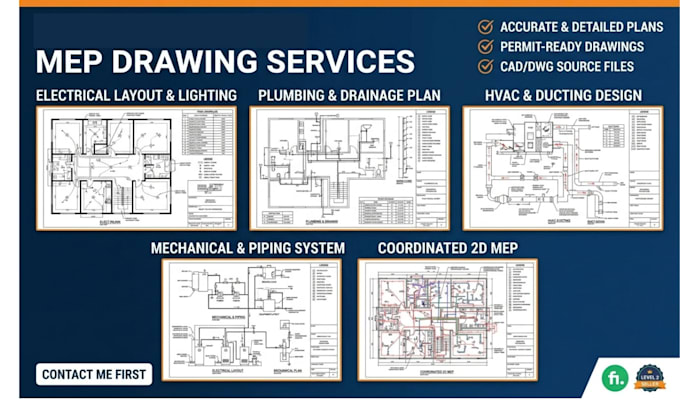
Electrical Engineering
I will mep drawing plumbing plan electrical layout mechanical plan hvac

Work experience

remote

Architectural Drafter

remote • Freelance

Oct 2021 - Present • 5 yrs

Create accurate 2D floor plans, architectural drawings, structural drawings, elevations, sections, house plans, and construction drawings from sketches, PDFs, images, and client requirements. Produce clean CAD drawings with precise dimensions, organized layouts, and clear detailing for residential and building projects.