Browse categories
Explore
Fiverr Pro
English
$
USD

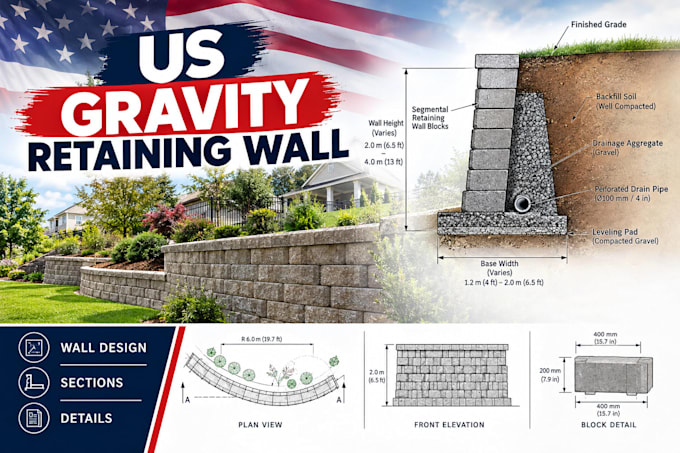
I will prepare practical US residential segmental and gravity retaining wall design documentation for landscaping, patios, pools, grading and other small-site projects. The service can include wall layout, dimensions, sections, drainage considerations and construction details based on your project information. You can provide sketches, photographs, site measurements, existing plans, surveys or CAD files. I will organize the information into clear drawings suitable for contractor coordination and project documentation. Please provide wall height, length, site conditions, wall system, available drawings and local building department requirements before ordering. Any required professional engineering review or approval should be completed by the appropriately licensed professional for the project jurisdiction.
Fiverr does not screen freelancers in this category. Please verify qualifications and discuss requirements with the freelancer before ordering, including any preferences regarding the use of AI tools.
Architectural Designer 2D and 3D Building Design
Languages
Can you work from a sketch?
Yes
Do you handle residential projects?
Yes
Can you provide CAD files?
Yes, where included in the package.
