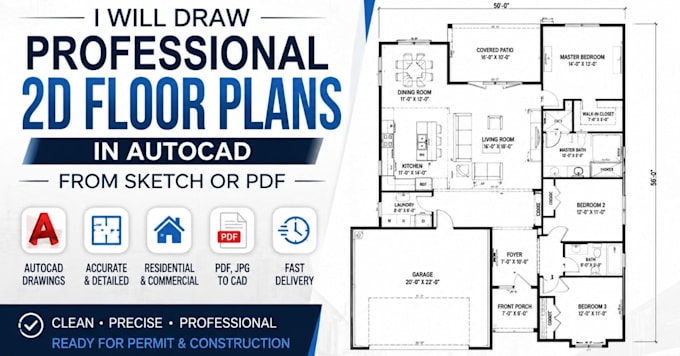
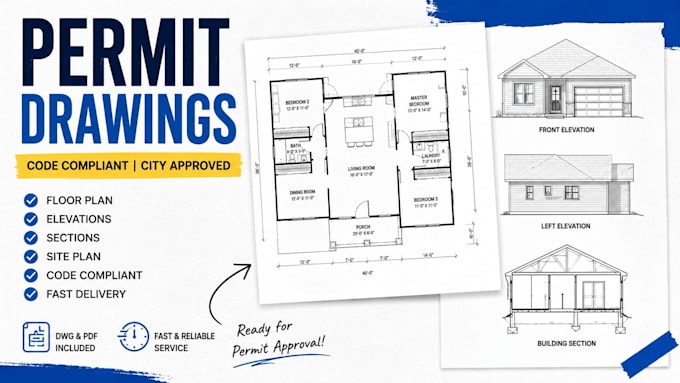
I’m an architectural designer and CAD specialist with experience creating accurate floor plans, architectural drawings, permit drawings, elevations, sections, and construction plans. I work with AutoCAD to turn sketches, PDFs, and ideas into clear, professional drawings ready for planning, permitting, or construction. I focus on accuracy, detail, and delivering work that meets your project requirements.
... Read more