Browse categories
Explore
Fiverr Pro
English
$
USD

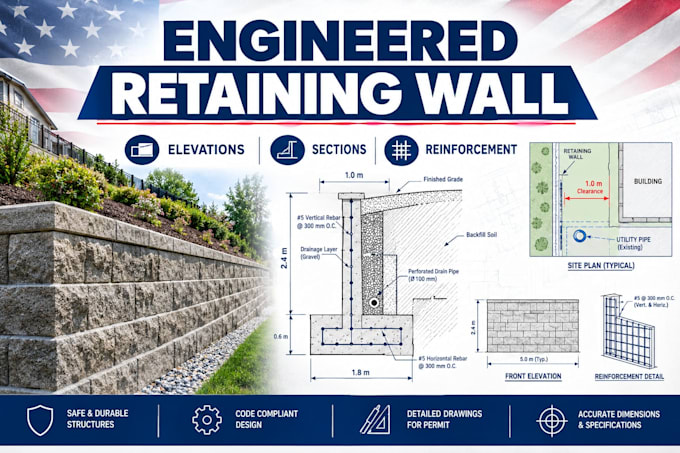
I will prepare clear structural drawings and engineering details for retaining wall projects based on your architectural, civil, grading or CAD files.
My service can include wall elevations, cross-sections, reinforcement layouts, footing details, control-joint details and other structural information required for your project.
I can work with contractor, design-build and development teams that already have base plans and need the structural layer developed from the available project information.
Typical projects include residential and commercial retaining walls, grade changes, site improvements and walls associated with landscaping or development work.
Please provide your project location, wall dimensions, site information, existing CAD/PDF drawings, soil information when available and any applicable project requirements.
Engineering review or PE stamping can be coordinated where required through an appropriately licensed engineer for the project jurisdiction.
Fiverr does not screen freelancers in this category. Please verify qualifications and discuss requirements with the freelancer before ordering, including any preferences regarding the use of AI tools.
structural engineer
Languages
Can you work from my existing CAD files?
Yes. You can provide AutoCAD, PDF, civil or architectural base drawings.
What information do you need?
Project location, wall dimensions, site information and available drawings or engineering data.
Do you provide reinforcement details?
Yes, reinforcement layouts and structural wall details can be included depending on the selected package.
