Browse categories
Explore
Fiverr Pro
English
$
USD

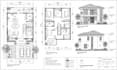
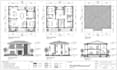
Need a clean architectural drawing from a sketch, image or existing plan?
I will create clear 2D architectural drawings in AutoCAD based on the information you provide.
This service can be useful for homeowners, designers, builders, property professionals and project presentations.
Depending on your requirements, drawings can include:
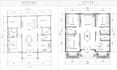
Floor plans
Elevations
Sections
Room layouts
Dimensioned drawings
Clean CAD redraws
You can send a PDF, image, hand sketch, existing CAD file or other reference material. I will organize the information into a clear and professional drawing.
For permit or construction related projects, please contact me first so the required drawing scope and local requirements can be discussed before ordering.
Fiverr does not screen freelancers in this category. Please verify qualifications and discuss requirements with the freelancer before ordering, including any preferences regarding the use of AI tools.
Professional Architecture Designer
Languages
What files can I provide?
PDF, JPG, PNG, DWG or a clear sketch.
Can you redraw an existing floor plan?
Yes.
Can you create elevations?
Yes, when the required dimensions and design information are available.
Can you create sections?
Yes, based on the available project information.
Do you provide permit drawings?
Project specific permit documentation should be discussed before ordering because requirements vary by location.


