Browse categories
Explore
Fiverr Pro
English
$
USD



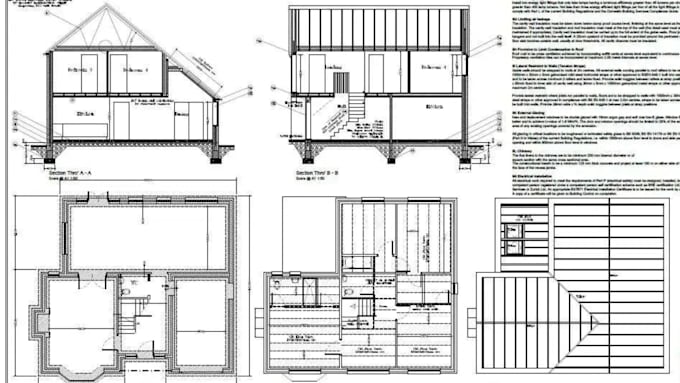
Need professional UK Building Control drawings for your residential project?
I provide accurate and well presented Building Regulations and construction drawings for residential projects, helping turn your ideas, sketches or existing plans into clear technical drawing packages.
MY SERVICES INCLUDE:
WHY CHOOSE ME?
UK focused residential drawings
Send your existing plans, measurements, sketches or project requirements, and Ill help develop a clear Building Control drawing package tailored to your project.
Message me today and lets get started!
Fiverr does not screen freelancers in this category. Please verify qualifications and discuss requirements with the freelancer before ordering, including any preferences regarding the use of AI tools.
UK Architectural and Structural Design Planning And Building Control
Languages
What do you need to start my project?
Please provide your existing drawings or sketches, measurements, property information and proposed changes.
What projects do you cover?
I cover house extensions, loft conversions, garden rooms, annexes, garage conversions and other residential projects.
Can you create existing and proposed drawings?
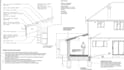
Yes. I can prepare existing and proposed floor plans, elevations, sections and other required drawings.
Can you work from sketches or PDFs?
Yes. I can develop drawings from sketches, PDFs, photos, measurements and existing CAD drawings.
Are the drawings suitable for Building Control?
The drawings are prepared with UK Building Regulations requirements in mind. Final approval requirements can vary by project and Building Control authority.