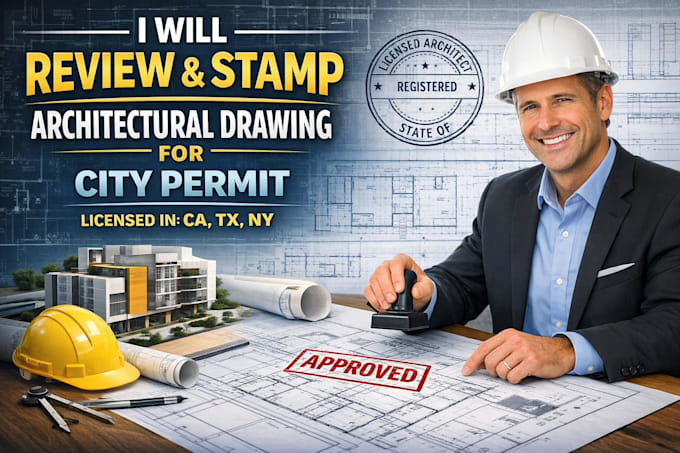
Licensed Architect Civil and Structural Engineer PE stamp City Permit Drawings
United States
English
About me
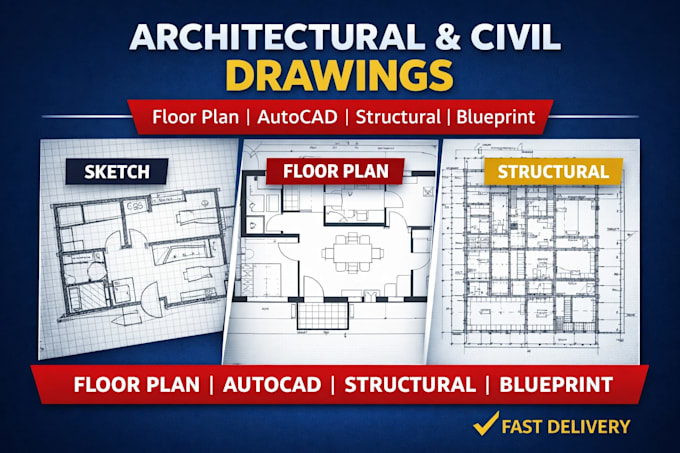
I am a professional architect and AutoCAD expert specializing in floor plans, house plans, and architectural drawings.
I create accurate and detailed 2D floor plans, blueprints, and permit drawings from sketches, PDFs, or images.
My goal is to deliver high-quality work with fast turnaround and complete client satisfaction.... Read more