Browse categories
Explore
Fiverr Pro
English
$
USD
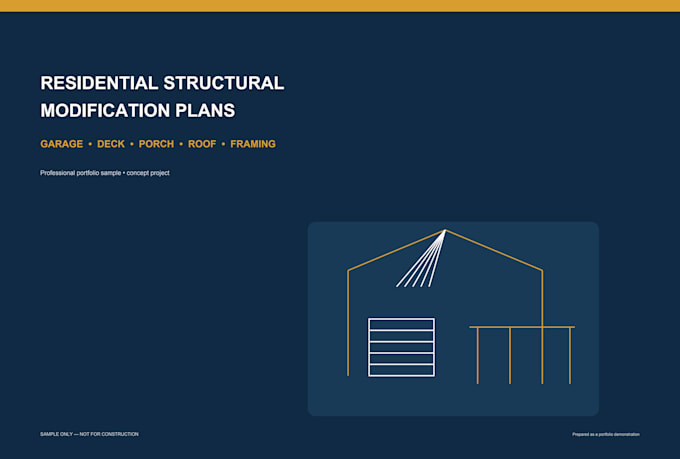
Need clear structural drawings for a garage modification, deck or porch, roof framing repair, or framing correction? I provide organized structural plan and drafting support using your drawings, sketches, dimensions, photos, and project requirements.
SERVICES:
Deliverables can include plans, sections, elevations, dimensions, notes, framing layouts, and construction details based on the selected scope.
TO GET STARTED, PROVIDE:
Project location, drawings, existing plans, measurements, photos, sketches, proposed changes, roof or floor information, and permit comments.
Please message me before ordering so I can review your scope, deliverables, complexity, timeline, and package.
Where engineering analysis, certification, stamping, or sealing is required, the work must be reviewed by a licensed professional.
Approval is local.


Project scale:
Apartment
Building type:
Residential
•
Commercial
•
Office & workspace
Material speciality:
Concrete
•
Steel
Please inform the freelancer of any preferences or concerns regarding the use of AI tools in the completion and/or delivery of your order.
What types of projects do you handle?
I can work on garage structural modifications, deck and porch structural plans, roof framing repairs and modifications, and structural framing correction drawings.
Can you work from existing drawings?
Yes. You can provide PDFs, DWG files, sketches, architectural drawings, photographs, and available measurements.
Can you modify an existing structural drawing?
Yes, existing drawings can be reviewed and updated according to the agreed project scope.
Can you prepare roof framing plans?
Yes, roof framing layouts and modification details can be included when they are within the agreed scope.
Can you correct drawings after permit comments?
Yes, send the original drawings and the review comments so the required corrections can be evaluated.
Should I contact you before ordering?
Yes. Sending the project information first allows the scope, deliverables, complexity, and timeline to be confirmed before ordering.