Browse categories
Explore
Fiverr Pro
English
$
USD
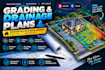
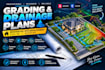
Need a clear and professional grading or drainage plan for your residential site?
I provide residential grading and drainage drafting support using AutoCAD/Civil 3D based on your survey data, site plan, architectural drawings, elevations, and project requirements.
My service can include:
WHAT I NEED FROM YOU:
DELIVERABLES:
Please contact me before ordering so I can review the project information and confirm the appropriate package.
Project scale:
House
Building type:
Residential
•
Commercial
•
Office & workspace
Material speciality:
Concrete
•
Steel
Please inform the freelancer of any preferences or concerns regarding the use of AI tools in the completion and/or delivery of your order.
What do you need to start?
Please provide your topographic survey, site plan, property boundaries, architectural/building plan, elevations, dimensions, and project requirements. Existing CAD files are helpful when available.
Can you work from a PDF survey?
Yes, provided the PDF contains sufficient information for the requested drafting scope. DWG, Civil 3D surface, LandXML, point files, or other usable survey data can provide better results.
Can you create both grading and drainage plans?
Yes. I can provide grading and drainage drafting depending on the project scope and information supplied.


