Browse categories
Explore
Fiverr Pro
English
$
USD


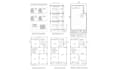
Do you need a professional draftsman for redline markup, DWG drawing, CAD drafting, CAD revision, floor plan updates, blueprint redraw, PDF conversion, as built drawings, permit drawing modifications, architectural CAD services or construction DWG updates?
I provide accurate drafting services for architects, engineers, contractors, builders and property owners.
SERVICES INCLUDED:
WHY CHOOSE ME?
FILES I CAN DELIVER:
Please contact me before placing large or complex projects.
Fiverr does not screen freelancers in this category. Please verify qualifications and discuss requirements with the freelancer before ordering, including any preferences regarding the use of AI tools.
perspective drawing expert
Languages
Can you convert PDF drawings to DWG?
Yes, I can accurately convert PDF conversion files into editable DWG drawing files.
Can you update existing drawings from redline comments?
Yes, I specialize in redline markup implementation and CAD revision services.
Do you redraw old floor plans?
Yes, I provide floor plan redraw, blueprint redraw and drawing update services.
Can you modify permit drawings?
Yes, I can assist with permit drawing revisions based on provided markups.
What file formats do you deliver?
DWG, DXF, PDF, PNG and JPEG formats.
