Browse categories
Explore
Fiverr Pro
English
$
USD

WELCOME TO MY GIG
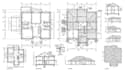
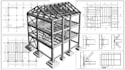
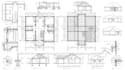
Steel Structural & Permit Drawings; Need clear and detailed steel structural drawings for construction or permit submission?
I provide professional structural drafting and permit drawing services for residential and small commercial projects in California (CA), Texas (TX), New Jersey (NJ), and Florida (FL).
WHAT I CAN DELIVER
Steel Structural Drawings
Permit & Construction Drawings
STATES
I can work from architectural plans, sketches, PDFs, measurements or existing CAD files and organize the drawings according to your project requirements.
Please message me before ordering with your project location, building type, dimensions and available drawings so I can review the scope and recommend the appropriate package.
Fiverr does not screen freelancers in this category. Please verify qualifications and discuss requirements with the freelancer before ordering, including any preferences regarding the use of AI tools.
Professional Civil Structural Engineering Drawings
Languages
What do you need to start the project?
Please provide the project location, architectural drawings, dimensions, existing plans, sketches or other available project information.
What steel structural drawings do you provide?
Depending on the project, I can provide steel framing plans, beam and column layouts, foundation plans, roof framing, sections and structural details.
Can you create drawings for permit submission?
Yes. I can prepare structural drawing sets based on the project information and applicable requirements provided for the project.
Can you work from an architectural floor plan?
Yes. You can provide an architectural plan in PDF, CAD or another suitable format for structural drafting and coordination.
Do you work with steel beams and columns?
Yes. Steel framing can include beams, columns, framing layouts and relevant structural details according to the project scope.
Which states do you work with?
I accept projects in California (CA), Texas (TX), New Jersey (NJ) and Florida (FL). Local requirements can vary by jurisdiction.
Can you work on additions and remodels?
Yes. I can work on new construction, additions, remodels, garages and other projects requiring steel structural drawings.
Can you convert PDF drawings to CAD?
Yes. I can recreate suitable existing drawings in CAD format based on the provided information.
Do you provide the source CAD files?
Source files can be included when selected in your package or agreed upon before ordering.


