Browse categories
Explore
Fiverr Pro
English
$
USD

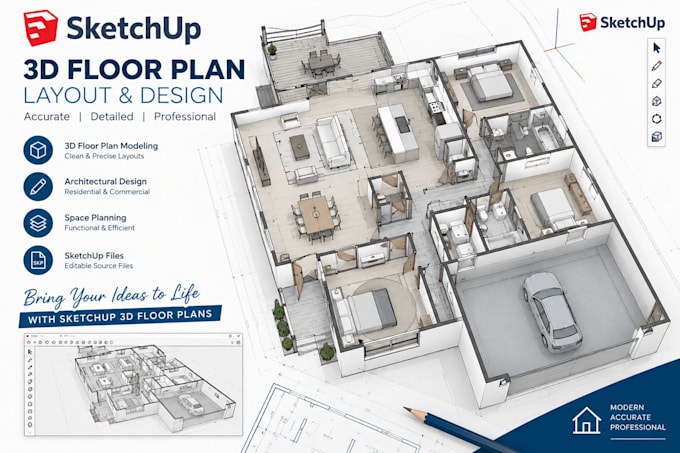

Welcome to my unrendered 3D floor plan modeling service! Do you have a flat, 2D floor plan layout or sketch and find it difficult to picture what the walls, rooms, and spaces will actually look like in real life? I will take your 2D plans and build a clean, accurate 3D model shell in SketchUp. This service is perfect for homeowners, real estate agents, and designers who need a clear spatial understanding without the high cost of realistic rendering. What I offer in this service: - Converting 2D blueprints or layout sketches into dimensional 3D walls. - Adding basic 3D furniture blocks to show spatial clearances and layout flow. - Generating clear top-down (dollhouse style) and perspective viewport screenshots.
Fiverr does not screen freelancers in this category. Please verify qualifications and discuss requirements with the freelancer before ordering, including any preferences regarding the use of AI tools.
3D Floor Plan Layout Blocks
Languages
What file formats can I send you to start?
1. • You can upload a standard PDF blueprint, a clean hand-drawn sketch with dimensions, or an AutoCAD DWG file.
