Browse categories
Explore
Fiverr Pro
English
$
USD
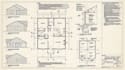
Architectural And Structural Drafting Using AutoCAD And Revit
Need clear and detailed architectural or structural drawings for your construction?
I can help turn your sketch, existing plan, PDF, or design idea into a clean and organized drawing set. I prepare architectural and structural drawings for residential and commercial projects, with attention to dimensions, layouts, notes, and the details your project requires.
My services include:
Architectural floor plans
2D floor plans and house plans
Site plans and site layouts
Structural drawings
Permit drawings
Construction drawings
Blueprint drafting
Architectural plans and elevations
Sections and details
MEP drawing coordination
AutoCAD and Revit drafting
Plan revisions and redraws
I can work from sketches, marked up PDFs, existing drawings, images, or other reference information you provide.
I also provide drawing support for projects in CA, AL, and AK. Please note that permit requirements vary by city and jurisdiction, so the exact drawing set will depend on your project and the requirements of the local authority.
Send me your plans, project details, and any city comments or requirements you have. I will review everything before you placed order.

Project scale:
Building
Building type:
Residential
•
Commercial
•
Office & workspace
Material speciality:
Concrete
•
Steel
Please inform the freelancer of any preferences or concerns regarding the use of AI tools in the completion and/or delivery of your order.
