Browse categories
English
$
USD
Connect to your AI
Architectural and Structural Drafter for US Building Control and Conversion Plan
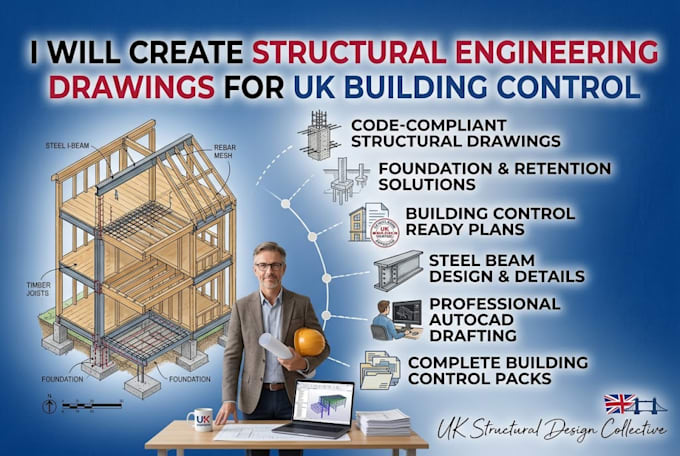
Are you planning a home extension, loft conversion, or internal wall removal in the UK? To secure UK Building Control approval, you need precise, compliant structural engineering drawings.
I specialize in producing professional structural drawings tailored specifically to meet the strict requirements of UK Local Authority Building Control (LABC) and approved inspectors.
What I Can Draft For You:
Project scale:
Building
Building type:
Residential
•
Commercial
•
Office & workspace
Material speciality:
Concrete
•
Steel
Please inform the freelancer of any preferences or concerns regarding the use of AI tools in the completion and/or delivery of your order.
1. Do these drawings comply with British Standards and Eurocodes?
Yes. All technical drawings are drafted in accordance with standard UK construction practices, Building Regulations (Part A - Structure), and relevant Eurocodes.
What do I need to provide to get started?
Please provide your architectural plans (floor plans, sections, and elevations) in PDF or DWG format, along with any structural calculations or member sizes provided by your structural engineer.
