Browse categories
Explore
Fiverr Pro
English
$
USD

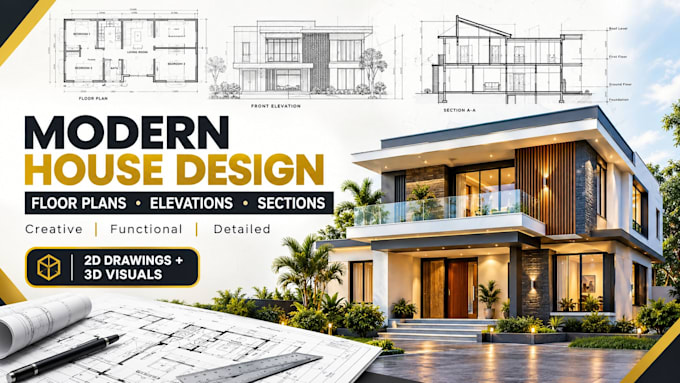

NEED A MODERN HOUSE DESIGN WITH PROFESSIONAL ARCHITECTURAL DRAWINGS?
Welcome! I help homeowners, builders, and property developers transform their ideas into functional, stylish, and well-organized architectural designs.
MY SERVICES INCLUDE:
WHY CHOOSE ME?
MY PROCESS:
WHAT I NEED FROM YOU
Please provide your plot dimensions, number of floors, bedroom requirements, preferred style, and any sketches or reference images.
LET'S BRING YOUR HOUSE DESIGN TO LIFE!
Message me before ordering for custom requirements or complex projects.
Fiverr does not screen freelancers in this category. Please verify qualifications and discuss requirements with the freelancer before ordering, including any preferences regarding the use of AI tools.
Architectural CAD Drafting Specialist
Languages
What do I need to provide before you start?
Please provide the plot dimensions, required number of rooms, preferred number of floors, and any sketches or references you have. If your brief is incomplete, message me first so we can clarify it.
Can you design a house according to my own ideas?
Yes. Share your requirements, sketches, inspiration images, and preferred layout. I will develop the design within the scope of the package you select.
Do you provide editable CAD files?
Editable CAD files are included only in the packages that specify them. Please contact me before ordering if you require a particular software or file format.
Can you provide 3D renders?
Yes. Exterior 3D renders are included in the Premium package. Additional renders and interior visualization can be discussed as custom extras.
Do you provide structural engineering or construction approval?
This gig covers the architectural deliverables specifically listed in your selected package. Structural calculations, engineering services, statutory approvals, and professional certification are not included unless separately agreed
Can you work with an existing floor plan?
Yes, if the requested modifications fall within the selected service. Please send the existing drawing and a description of the changes you need before ordering.
