Browse categories
Explore
Fiverr Pro
English
$
USD

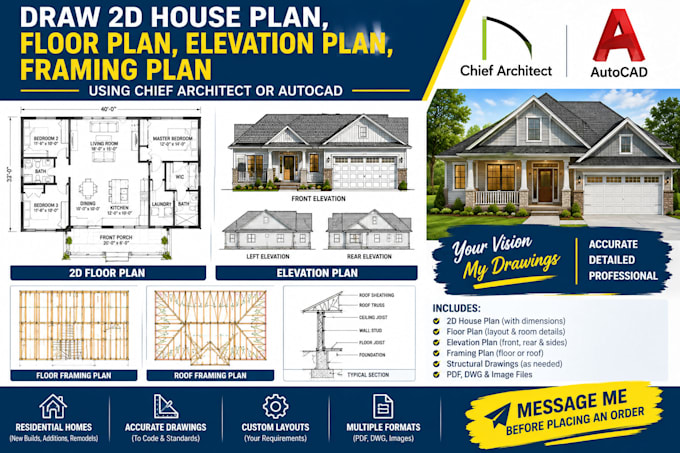
Planning a barndominium or post-frame home and need a full set of plans? I draw complete house plans that builders, suppliers and building departments can actually work from.
WHAT YOU GET
I WORK FROM
GOOD FOR
I have prepared plans for projects in Pennsylvania, Maryland, Georgia and Florida. Local codes and county requirements vary, so tell me your county before ordering and Ill make the plans match what your office asks for.
Please note: engineer or architect stamps and structural calculations are not included unless agreed in a custom offer.
Message me with your sketch and county, and Ill confirm the best package.
Fiverr does not screen freelancers in this category. Please verify qualifications and discuss requirements with the freelancer before ordering, including any preferences regarding the use of AI tools.
Chief Architect
Languages
Can you design it from my ideas?
Yes. Send the size, rooms and style, and I’ll draw a layout for you.
Are these plans ready for a building permit?
They are drawn for permit use, but each county has its own requirements. Tell me your county before ordering.
Is an engineer stamp included?
Is an engineer stamp included? No, unless agreed in a custom offer. Some counties require one.
Is an engineer stamp included?
No, unless agreed in a custom offer. Some counties require one.
Do you cover my state?
I’ve worked in PA, MD, GA and FL. Message me for other states.
