Browse categories
Explore
Fiverr Pro
English
$
USD

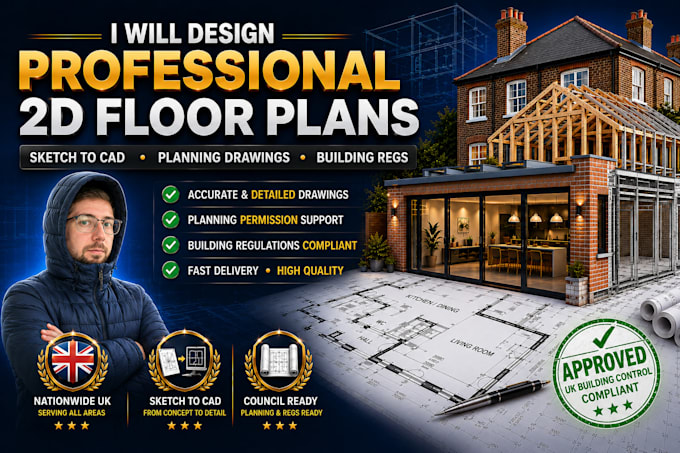

Struggling with strict Council requirements, Permitted Development rules, or Building Control issues? Delays on your extension or conversion project cost you time and money.
I am James, a professional architectural drafting specialist. I utilize industry-standard CAD software to convert your sketches, site measurements, or rough ideas into immaculate, dimensioned 2D plans tailored for UK Planning Permission.
What I Offer:
UK Planning Drawings: Accurate site plans, block plans, and existing/proposed layouts.
Architectural Drafting: Precise 2D floor plans, space optimization, and structural extensions.
Building Regs Prep: Detailed technical layouts structured for local Council approvals.
Why Choose Me?
Local Compliance: Engineered to meet UK Planning Portal and Building Regulation standards.
CAD Precision: Crisp line weights, accurate scales (1:50, 1:100), and professional layering.
Fast Turnaround: Direct execution to keep your construction project moving forward on schedule.
Stop delaying your project. Select the package matching your property scale and click Order Now to get started today!
Fiverr does not screen freelancers in this category. Please verify qualifications and discuss requirements with the freelancer before ordering, including any preferences regarding the use of AI tools.
Architectural Drafter l 2D AutoCAD Specialist
Languages
What documents do I need to provide to start?
Please provide your rough hand-sketched floor plans with basic dimensions, site location details, or any existing legacy blueprints/PDFs of the property.
Can you make edits if my local Council requests changes?
Absolutely. Standard packages include multiple revisions, and the Premium tier offers unlimited revisions to ensure any feedback from your planning inspector can be adjusted promptly.
Do your drawings comply with standard UK Council guidelines?
Yes, all drawings are tailored to standard metric scales (1:50, 1:100, 1:500) and structured to align smoothly with standard UK Planning Portal and Building Control application frameworks.
