Browse categories
Explore
Fiverr Pro
English
$
USD


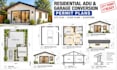
Need ADU permit plans, garage conversion drawings, or a residential site plan for city review?
I provide accurate AutoCAD drafting for ADUs, garage conversions, home additions, site plans, floor plans, elevations, and residential building permit drawings tailored to your project needs.
WHAT YOU'LL GET:
SERVICES I OFFER:
TOOLS I USE:
PERFECT FOR:
Ready to move your project forward? Message me with your sketch, dimensions, or city requirements BEFORE ORDERING for a quick review and custom quote!
CONTACT ME TODAY TO DISCUSS YOUR PROJECT
Fiverr does not screen freelancers in this category. Please verify qualifications and discuss requirements with the freelancer before ordering, including any preferences regarding the use of AI tools.
Architectural CAD Designer And AutoCAD Revit Specialist
Languages
Can you create ADU and garage conversion plans for building permits?
Yes! I prepare residential ADU floor plans, garage conversion drawings, site plans, and architectural documentation for permit submission or review. Final requirements depend on your local building department.
What documents do you need to start my project?
Please send your property measurements, existing floor plans, site survey (if available), sketches, reference images, and any city permit requirements. I'll review them and confirm the scope.
Can you convert my existing garage into an ADU floor plan?
Absolutely! I can develop proposed garage conversion layouts showing bedrooms, bathrooms, kitchens, living spaces, doors, windows, and dimensions based on your requirements.
Can you revise rejected building permit drawings or city comments?
Yes. I can update architectural drawings based on city plan check comments, corrections, and redlines. Please share the comments and existing drawings so I can review the changes needed.
Will I receive editable AutoCAD DWG and PDF files?
Yes! I can deliver editable AutoCAD DWG files and professional PDF drawings according to your selected package and agreed project scope.
Are your ADU plans guaranteed to receive city permit approval?
Permit approval depends on local zoning regulations, building codes, engineering requirements, and city review. I provide architectural drafting support but cannot guarantee approval or provide a professional stamp.
Why should I contact you before placing an order?
Every ADU, garage conversion, and residential permit project has different requirements. Contact me first so I can review your drawings, confirm the deliverables, and provide a suitable price and timeline.
