Browse categories
Explore
Fiverr Pro
English
$
USD


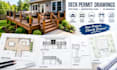
I will create deck permit drawings, deck plans, and architectural permit plans
Planning a new deck, porch, patio, or backyard improvement? I can help you turn your ideas, sketches, or property measurements into clear and detailed 2D drawings for your project
I create deck plans and permit drawing layouts that help homeowners, contractors, and builders better understand their proposed construction
My services include:
I work with your requirements, measurements, sketches, and reference images to create drawings that match your project.
ORDER NOW TO GET STARTED
Fiverr does not screen freelancers in this category. Please verify qualifications and discuss requirements with the freelancer before ordering, including any preferences regarding the use of AI tools.
City Permit Drawings,Architectural Plans and AutoCAD Floor Plans
Languages
What do you need from me to start my deck drawing?
Please provide your measurements, sketches, property details, reference images, and any specific requirements for your project. The more information you share, the better I can prepare your drawings.
Can you create deck permit drawings for my building permit?
Yes, I can prepare deck drawing layouts based on your requirements. However, permit requirements differ by location. Please share your city or jurisdiction so we can discuss the required drawings and whether additional review or approval is
What types of deck drawings do you offer?
I can help with deck layouts, 2D deck plans, deck elevations, porch layouts, patio plans, pergola layouts, and other related drawing requirements, depending on your project.
Can you work from a hand drawn sketch?
Yes! You can send me a hand drawn sketch, image, existing plan, or measurements. I'll use the information you provide to prepare the requested drawing.
Do you provide structural engineering or stamped drawings?
Structural engineering and stamped drawings depend on the project and local requirements. Please contact me first to confirm what you need. Engineering approval or professional stamps are not automatically included.
Can you make changes to the drawing?
Yes. I can make revisions according to the package you select. Please share your requirements clearly before ordering so we can agree on the expected deliverables.
