Browse categories
Explore
Fiverr Pro
English
$
USD
Professional Structural Designer and Construction Drafting Specialist
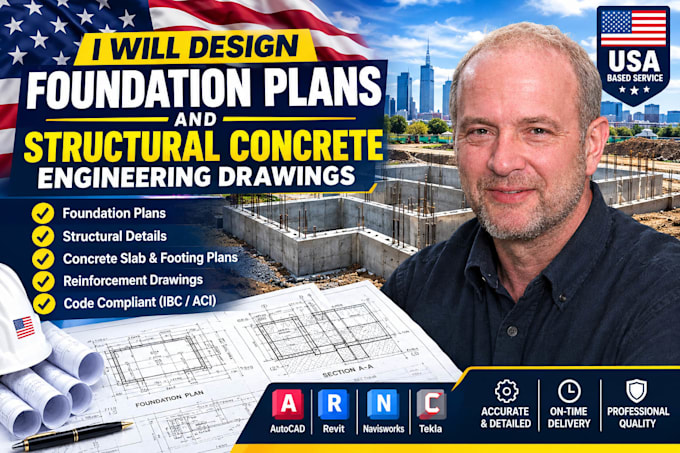
Looking for highly precise, professional foundation plans and structural concrete layouts? You have come to the right place.
A solid build relies entirely on a secure base. I deliver detailed structural engineering drawings and foundation drafting tailored for residential homes, garages, extensions, and commercial structures. My work focuses on structural clarity, ensuring your contractors have exact layouts to execute the build perfectly.
What This Gig Offers:
Why Work With Me?
Let's make sure your project is built to last. Please send over your architectural floor plans or concept sketches via message before ordering so we c

Project scale:
Building
Building type:
Residential
•
Commercial
•
Office & workspace
Material speciality:
Concrete
•
Steel
Please inform the freelancer of any preferences or concerns regarding the use of AI tools in the completion and/or delivery of your order.
What do you need from me to create the foundation plan?
• Please provide your architectural floor plans, total footprint dimensions, and any specific preferences you have regarding the foundation type (e.g., a slab-on-grade, crawlspace, or basement layout).
Can you design reinforcement for heavy load-bearing zones?
• Yes. I can include thickened slab details, interior pad footings, and robust rebar specs underneath heavy load paths or point loads. Please mention these requirements in our chat.
Do you provide the editable CAD file?
• Yes, the raw editable AutoCAD (.dwg) source files are included directly in both the Standard and Premium packages, or available as a gig extra.
Can you match the foundation plans to my existing architectural blueprints?
• Absolutely. I will design the foundation profiles to align perfectly with your existing walls, framing lines, and dimensions.
