Browse categories
English
$
USD
Connect to your AI
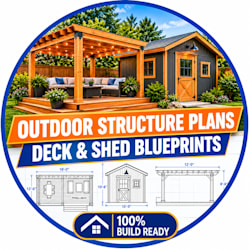


Are you planning to build a new outdoor living space or need code-compliant blueprints to get approval from your local building department? I specialize in drafting professional structural drawings and permit-ready construction plans for custom decks, covered porches, patios, screened rooms, and pergolas tailored exactly to your home's layout.
What you will get in your comprehensive structural drawing package:
Detailed framing floor plans with exact joist and beam spacing
Foundation and footing layout plans with pier sizing
Critical connection details (ledger attachment, guardrails, post-to-beam)
Elevation views showing structural heights and stairs
Cross-sections outlining joist hanger spans and load paths
Whether you want a simple attached pressure-treated deck, a multi-tier composite deck, or a beautiful covered front porch, I deliver precise, easy-to-follow blueprints. All drawings are modeled using industry-standard CAD software to guarantee accuracy for contractors, homeowners, and inspectors.
Please contact me before ordering to share your dimensions and project goals so we can choose the best package for your deck permit. Let's make your outdoor space a reality!
Fiverr does not screen freelancers in this category. Please verify qualifications and discuss requirements with the freelancer before ordering, including any preferences regarding the use of AI tools.
Building Permit Drafter AutoCAD Specialist
Languages
Will these drawings guarantee that I get my building permit?
These structural drawings are drafted according to standard residential building codes (such as the IRC) and contain the technical details inspectors require. However, because local zoning laws, setback requirements,HOA rules vary by city, you are responsible for verifying local zoning constraints.
