Browse categories
English
$
USD
Connect to your AI
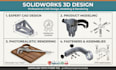
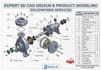
Please message me before placing an order so we can align on your exact requirements.
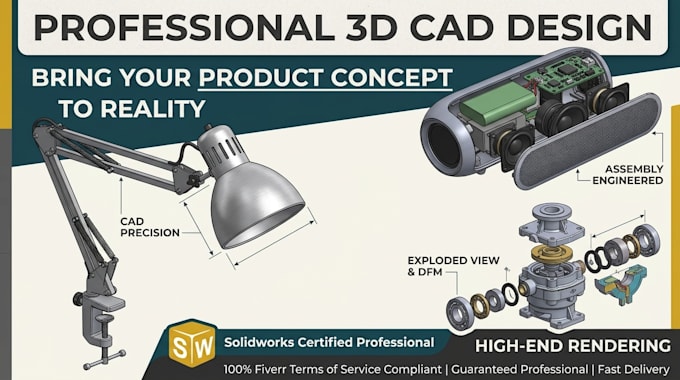
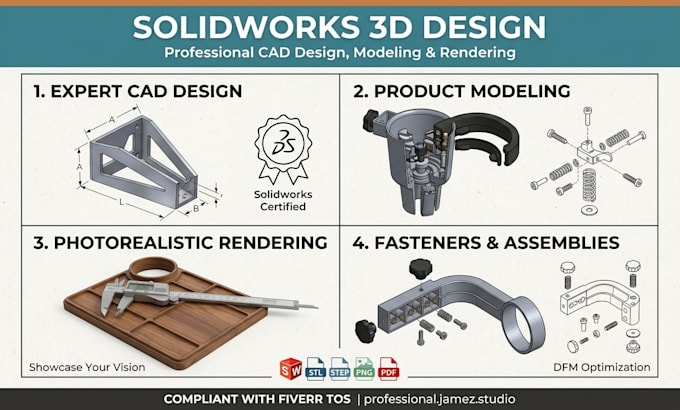
Transform Your Ideas into Production-Ready 3D Designs Have a concept in mind? Let's turn your rough sketches and product ideas into fully optimized, functional 3D models and manufacturing blueprints step by step.
Explore My Service Tiers:
Share your concept outlines, reference drawings, and specifications before we get started.
Lets build your product together!
Please inform the freelancer of any preferences or concerns regarding the use of AI tools in the completion and/or delivery of your order.
3D CAD Designer and SolidWorks Specialist
Languages
FAQ 1 Question: What information or files do you need to get started?
Answer: I need your concept sketches, reference photos, dimensions, or a detailed breakdown of your product idea.
FAQ 2 Question: Will I own the full design rights once the project is complete?
Answer: Yes, absolutely! You retain 100% full ownership of all source files and final design rights upon completion.
FAQ 3 Question: Are your models ready for manufacturing and 3D printing?
Answer: Yes. Depending on your chosen package, models are built with proper tolerances and formatting for rapid prototyping or mass production.
FAQ 4 Question: What software do you use for your 3D design work?
Answer: I specialize in industry-standard SolidWorks to deliver clean, precise, and professional CAD models and drawings.