Browse categories
Explore
Fiverr Pro
English
$
USD



Welcome!
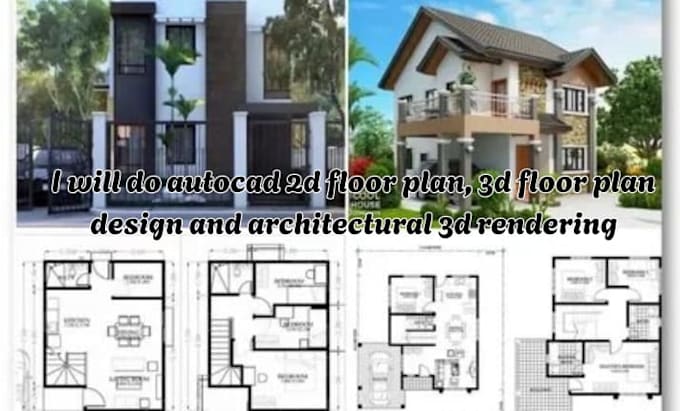
I will create professional AutoCAD 2D floor plan, 3D floor plan design, and architectural 3D rendering for residential and real estate projects.
Whether you need a detailed 2D floor plan, modern 3D floor plan, complete house plan or high-quality 3D rendering, I deliver accurate and presentation ready results. I specialize in architecture, drafting, architectural and house design using AutoCAD and advanced 3D modeling tools.
My Services Include:
I can redraw floor plans from sketches, PDFs, images or convert PDF to DWG with clean layers and proper scaling. From black and white blueprint drawings to fully furnished 3D interior layouts, I ensure every floor plan design is precise and visually impressive. All drawings are delivered in high-resolution PDF, DWG, or source files. Message me today and lets bring your architectural design to life professionally and on time!
Fiverr does not screen freelancers in this category. Please verify qualifications and discuss requirements with the freelancer before ordering, including any preferences regarding the use of AI tools.
Architectural Design, Interior Design And 3D Rendering Expert
Languages