Browse categories
Explore
Fiverr Pro
English
$
USD

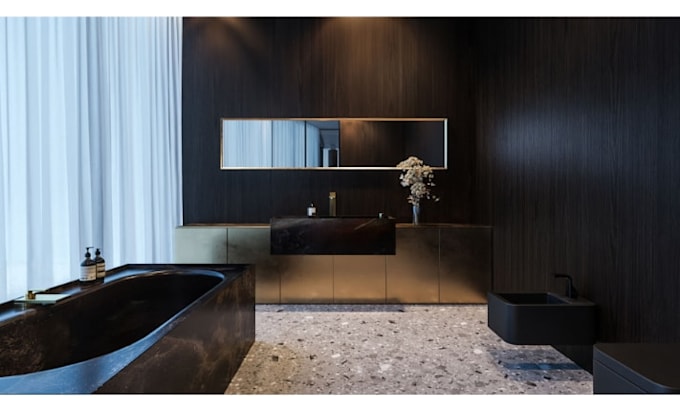
Looking for professional 3D visualizations and detailed drawings for your interior project?
I will create realistic 3D bathroom and kitchen renderings, 3D models, interior layouts, and shop drawings tailored to your project requirements. My goal is to help you visualize your design, communicate your ideas clearly, and present your project with professional-quality results.
My services include:
Whether you are a homeowner, architect, interior designer, or contractor, I am ready to help bring your ideas to life.
Please message me before placing an order to discuss your project and ensure the best results.
Fiverr does not screen freelancers in this category. Please verify qualifications and discuss requirements with the freelancer before ordering, including any preferences regarding the use of AI tools.
Professional architect and designer
Languages
What do you need to get started?
I will need your floor plans, dimensions, sketches, reference images, or any available project details.
Do you provide shop drawings?
Yes, I can prepare kitchen and bathroom layout and shop drawings based on your project requirements.
Can you work from a hand-drawn sketch?
Yes, I can work from sketches, images, and existing plans, provided they contain enough information to understand your design.
