Browse categories
Explore
Fiverr Pro
English
$
USD
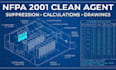
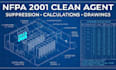
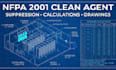
I provide NFPA 2001 clean agent fire suppression system design and drawing services for applications where clean-agent protection is required.
Depending on the system and information supplied, documentation can cover:
Clean agent system layouts
Protected room layouts
Agent cylinder locations
Nozzle layouts
Pipe network layouts
Discharge piping
Detection interfaces
System zoning
Room enclosure information
Agent quantity calculations
Design concentration information
Flow and discharge documentation
Control panel interfaces
Fire suppression notes
AutoCAD/PDF drawings
Equipment schedules
Installation documentation
Suitable project applications can include server rooms, data centers, electrical rooms, control rooms, telecommunications spaces, archives and other protected environments where clean-agent suppression is applicable.
Please provide room dimensions, ceiling height, equipment layout, enclosure information, project location, existing fire alarm information and system requirements before ordering.
Please inform the freelancer of any preferences or concerns regarding the use of AI tools in the completion and/or delivery of your order.
What clean-agent systems can you work with?
The specific agent/system should be identified by the client because system design depends on the selected manufacturer and approved equipment.
Do you work with NFPA 2001?
Yes, project documentation can be developed around applicable NFPA 2001 requirements.
Can you design server-room suppression systems?
Yes, provided the necessary room and equipment information is supplied.
Do you provide nozzle layouts?
Yes, where applicable to the selected system.
Can you work from existing drawings?
Yes. PDF, DWG and other usable project documents can be provided.


