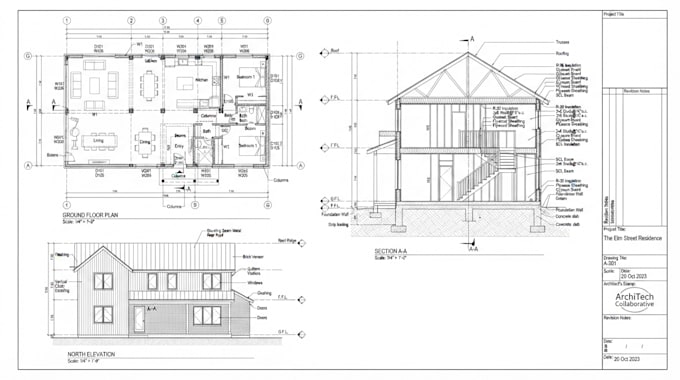
I'm Jane, I work on MEP drawings for residential and commercial projects, developing coordinated HVAC, electrical, and plumbing layouts that support construction, renovation, and permit documentation. My focus is clear, organized drawings that help project teams move forward with confidence and no site conflicts. If you're planning a new project, renovation, or drawing update, feel free to share the available information for review.... Read more