Browse categories
Explore
Fiverr Pro
English
$
USD


Every property has space that can do more.
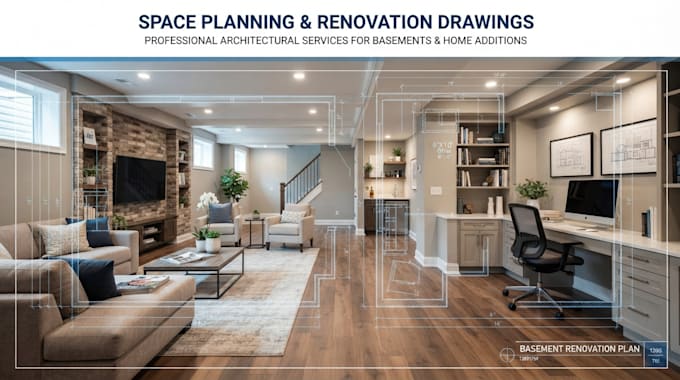
I will create attic conversion, ADU, garage conversion, and basement plans that help transform underused areas into practical and functional living spaces. Whether you're planning an additional bedroom, home office, rental unit, guest suite, recreation room, or expanded living area, the drawings are developed to clearly define the proposed layout before construction begins.
Services include:
Projects can begin from sketches, markups, existing plans, site information, measurements, or reference materials.
Please share the available project information before ordering so the scope, requirements, and drawing needs can be reviewed.
Fiverr does not screen freelancers in this category. Please verify qualifications and discuss requirements with the freelancer before ordering, including any preferences regarding the use of AI tools.
MEP Drawings, HVAC, Electrical And Plumbing Plans
Languages