Browse categories
Explore
Fiverr Pro
English
$
USD

HELLO GREAT BUYER,
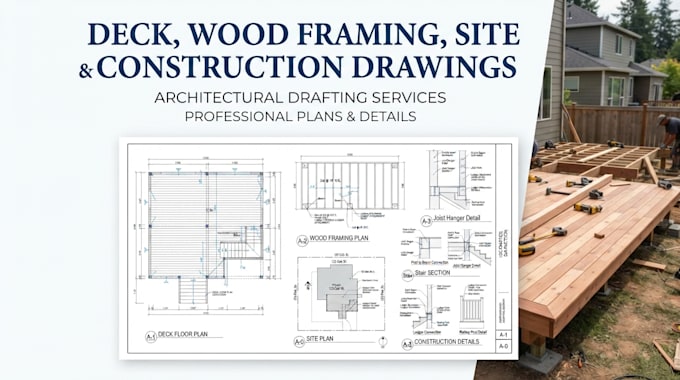
Need clear, accurate and professional drawings for your deck, wood framing or construction project?
I create detailed deck, wood framing, site and construction drawings tailored to your project requirements. Whether you are planning a new deck, residential improvement, woodframed structure or construction project, I can turn your sketches, measurements, PDFs or ideas into organized CAD drawings.
What I Offer:
Why Choose Me?
MESSAGE ME NOW!!!!!!
Fiverr does not screen freelancers in this category. Please verify qualifications and discuss requirements with the freelancer before ordering, including any preferences regarding the use of AI tools.
Architectural And Structural Drafting Specialist
Languages
Can you create deck framing plans?
Yes. I can prepare deck layouts, framing plans, dimensions, sections and construction details.
Can you work from a hand sketch or PDF?
Yes. I can convert sketches, PDFs, images or existing drawings into clean CAD drawings.
What do you need to start?
Please provide your sketches, measurements, existing plans, site information, dimensions and any specific requirements.
Can you create wood framing drawings?
Yes. I can draft wood framing layouts for walls, floors, roofs, decks and other residential structures.
What file formats can I receive?
Depending on the package, deliverables can include PDF and CAD formats such as DWG/DXF.