Browse categories
Explore
Fiverr Pro
English
$
USD
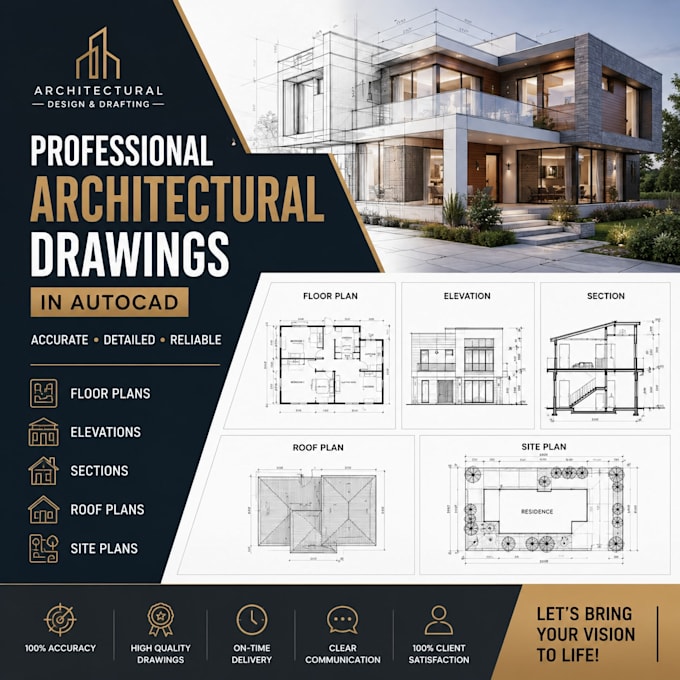
Professional Architectural Drawings in AutoCAD
Looking for accurate and professional architectural drawings? Im here to help.
I am a skilled architect offering high-quality AutoCAD drafting services for residential and commercial projects. I convert your ideas, sketches, PDFs, or concepts into clean, precise, and well-structured drawings suitable for construction, presentation, or approvals.
Services Included:
All drawings are created with proper scaling, detailing, and organized layers using AutoCAD.
Why Choose Me?
Deliverables:
Note:
Please contact me before placing an order to discuss your project requirements.
Lets turn your ideas into professional architectural plans.

Project scale:
Building
Building type:
Residential
•
Commercial
•
Industrial
Material speciality:
Concrete
•
Steel
Please inform the freelancer of any preferences or concerns regarding the use of AI tools in the completion and/or delivery of your order.
