Browse categories
Explore
Fiverr Pro
English
$
USD

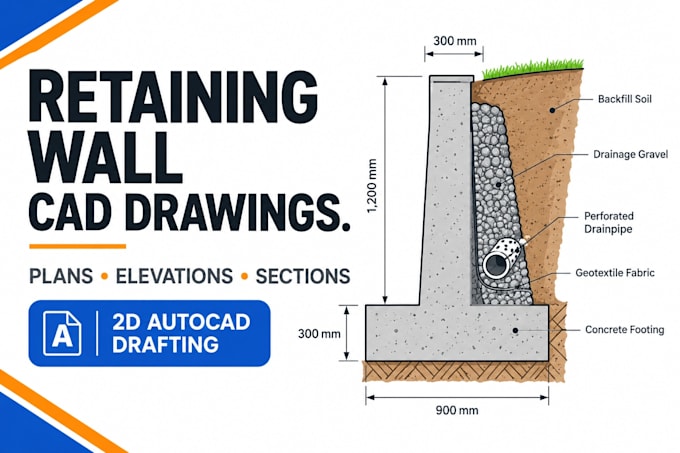
This gig provides accurate, industry-standard architectural drawings tailored for building permits, contractor quotes, or design presentations. I turn your hand sketches, PDF markups, or conceptual ideas into fully dimensioned, cleanly layered AutoCAD files.
What is included in this drafting service:
2D Floor Plans: Exact room sizes, wall thicknesses, windows, and doors.
Exterior Elevations: Accurate vertical views showing heights and finishes.
Building Sections: Interior vertical cuts showing floor-to-ceiling framing relationships.
Site / Plot Plans: Layout of the building on the property lines with setbacks.
CAD Conversions: Precise tracing of old blueprints or images into editable vector formats.
The Project Workflow:
1. Initial Review: We analyze your sketches, dimensions, and project goals.
2. Drafting Phase: Drawings are built using strict CAD layer systems and line weights.
3. Delivery: You receive high-resolution print-ready PDFs and the editable source .DWG files (depending on the package).
Please send a message before ordering to confirm your project scale and layout needs!
Fiverr does not screen freelancers in this category. Please verify qualifications and discuss requirements with the freelancer before ordering, including any preferences regarding the use of AI tools.
Architectural Drafting
Languages
