Browse categories
Explore
Fiverr Pro
English
$
USD


Welcome to my Electrical Floor Plan & Layout Design service!
I am a professional electrical designer working offline since 2020. Over the last 5+ years, I have successfully completed over 50+ residential and commercial electrical layout projects. Now, I am bringing my expertise to Fiverr!
Services I Offer:
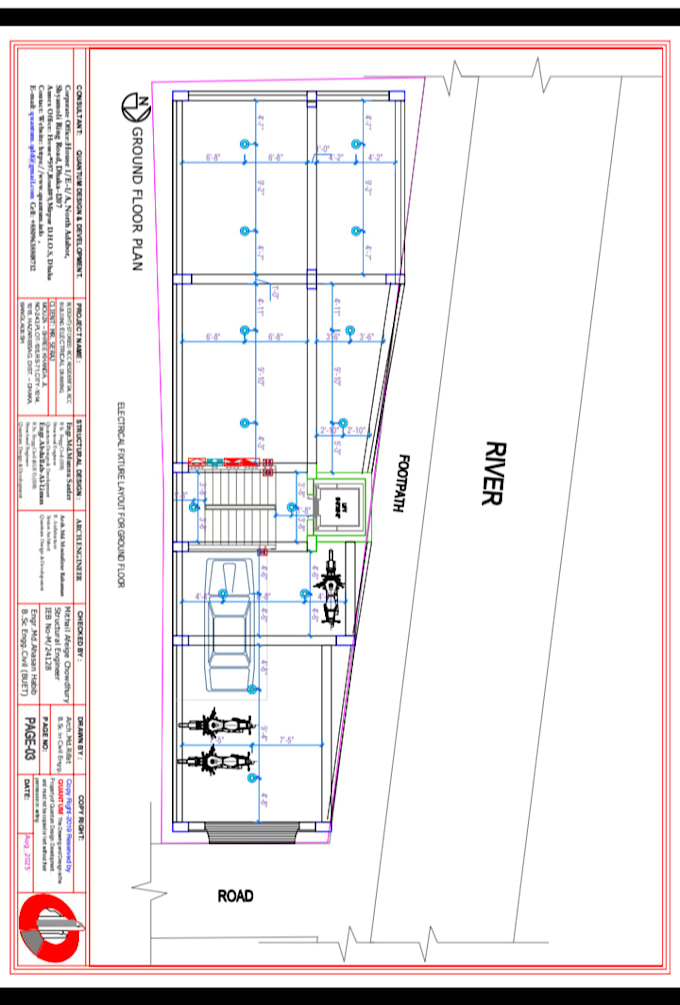
Electrical Fixture Layout (Lights, Fans, Switches)
Power Socket Layout (AC, Geyser, TV, Internet)
Floor-by-Floor Electrical Plan (Ground to Roof)
Circuit Routing & Switch Board Connections
High-Resolution PDF, PNG, and DWG Source Files
Why Choose Me?
5+ Years Offline Experience & 50+ Projects Done
Professional CAD Drafting & High Precision
Clear Legend & Standard Technical Symbols
Fast Delivery & 100% Satisfaction Guaranteed
What I Need From You:
Architectural floor plan (PDF, DWG, or Hand Sketch)
Specific requirements for lights, ACs, or power points.
Please contact me before placing an order to discuss your project details. Let's work together!
Fiverr does not screen freelancers in this category. Please verify qualifications and discuss requirements with the freelancer before ordering, including any preferences regarding the use of AI tools.
Senior Electrical CAD Specialist, Building Electrical and MEP Drawings
Languages
What information do you need to get started?
need your architectural floor plan (in PDF, DWG, or image format) along with any specific requirements you have for electrical points, lights, or appliances.
Do you provide AutoCAD source files (.DWG)?
Yes! The editable AutoCAD (.DWG) source file is included in the Standard and Premium packages, or as an add-on for the Basic package.
What if I need revisions after the delivery?
offer revisions to ensure the drawing completely meets your requirements and expectations.