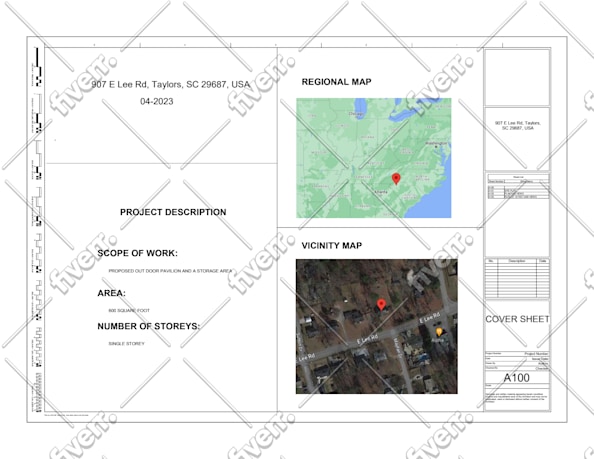
I will do site plan, master plan and building map for city permit

J
jarchdesign
J
jarchdesign
Mjrehman
4.5
4.5

About this gig

Hi there

I am providing permit drawing, blueprint drawing, city permit drawing, house permit drawing, plot map/site plan etc for following purposes:


  • To Identify your property dimensions.
  • To Show up Your home neighbors or property lines.
  • To Understand the exact road and streets location adjacent your propriety.
  • To get permit for new roof lines.
  • To Avoid encroachment issue.
  • To amend your landscape area.
  • Building permit for new Structure or demolish of old building.
  • To get permissions for The Construction/Demolish of Swimming pool.
  • To get permission for Water and Electricity connection.
  • To get permit for any upcoming event.

or any other building purpose, then you're at right page.

  1. Any File format ll be provided as per your demand, normally I'm providing .JPEG .DWG, PNG, PSD, PDF ,RVT.

Respected: Kindly text me before placing the order we can negotiate for time and price if you have larger project.

  • looking to you to start our project smoothly. Have A good day:)


Service verification and delivery style preference

Fiverr does not screen freelancers in this category. Please verify qualifications and discuss requirements with the freelancer before ordering, including any preferences regarding the use of AI tools.

Get to know Mjrehman

Mjrehman

ARCHITECT

4.5(2)
  • FromPakistan
  • Member sinceAug 2019
  • Last delivery3 years
  • Languages

    Urdu, English
Welcome to my services: ''I'm an Architect and I'm an expert on the area where you search " My services include various Architecture oriented designs like floor plans, working drawings ,3d Modeling and Rendering. So If you want to get a great architectural service, feel free to contact with me. Thanks :)
Reviews

2 reviews for this Gig
4.5

(1)
(1)
(0)
(0)
(0)
Rating Breakdown
  • Seller communication level
    4.5
  • Recommend to a friend
    4.5
  • Service as described
    4.5
Sort By
Most relevant
  • L

    luiszepeda839

    GT

    Guatemala

    4

    Good experience

    $50-$100

    Price

    Worksample image
    Helpful?
    Yes
    No
  • H

    homertino

    US

    United States

    5

    jarchdesign did an AMAZING job creating a full set of architect documents for an addition to my house! I am extremely impressed by their work. The PDF and Revit files are sufficient for me to now submit to my county for building permits. The packet they sent contained everything I was looking for and...

    $200-$400

    Price

    Helpful?
    Yes
    No
Reviews

2 reviews for this Gig
4.5

(1)
(1)
(0)
(0)
(0)
Rating Breakdown
  • Seller communication level
    4.5
  • Recommend to a friend
    4.5
  • Service as described
    4.5
Sort By
Most relevant
  • L

    luiszepeda839

    GT

    Guatemala

    4

    Good experience

    $50-$100

    Price

    Worksample image
    Helpful?
    Yes
    No
  • H

    homertino

    US

    United States

    5

    jarchdesign did an AMAZING job creating a full set of architect documents for an addition to my house! I am extremely impressed by their work. The PDF and Revit files are sufficient for me to now submit to my county for building permits. The packet they sent contained everything I was looking for and...

    $200-$400

    Price

    Helpful?
    Yes
    No