Browse categories
Explore
Fiverr Pro
English
$
USD




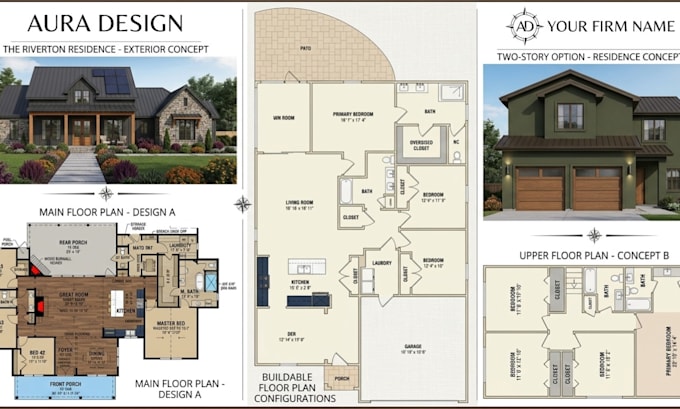
Turn Your Ideas or Sketches into Professional 2D Floor Plans
Need a clear and accurate 2D floor plan for your project?
I will redraw your sketches, PDFs, images, or old plans into clean, professional AutoCAD floor plans that are ready for construction or permit use.
Whether you are a homeowner, contractor, architect, or real estate professional, I wll deliver detailed drawings that are easy to read and use.
My Services
Why Choose Me?
What I Need From You
Let's turn your ideas into professional floor plans you can use with confidence.
Fiverr does not screen freelancers in this category. Please verify qualifications and discuss requirements with the freelancer before ordering, including any preferences regarding the use of AI tools.
BASE44 EXPERT
Languages
What do you need to get started?
Please send your sketch, PDF, image, old drawing, or any reference with your requirements.
Can you convert a hand sketch into a professional floor plan?
Yes. I can turn your hand-drawn sketch into a clean and accurate 2D AutoCAD floor plan.
Can you redraw old or scanned floor plans?
Yes. I can recreate old, faded, or scanned drawings into clear digital plans.
Will the drawings include dimensions and room labels?
Yes. I can add dimensions, room names, and other notes if needed.
Can you update or edit an existing floor plan?
Yes. I can make changes based on your instructions.
What file formats will I receive?
You can receive DWG, DXF, PDF, or other requested formats.
Are your drawings ready for construction or permits?
Yes. I create clean, professional drawings that can be used for construction and permit applications. Please check your local building requirements.
How long will my project take?
Delivery depends on the size of the project, but I always aim for fast turnaround.
Do you offer revisions?
Yes. I provide revisions to ensure you're happy with the final drawing.
Can I contact you before placing an order?
Absolutely! Feel free to message me anytime to discuss your project before ordering.