Browse categories
Explore
Fiverr Pro
English
$
USD
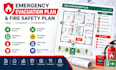
Need a clear and professional emergency evacuation or fire safety plan?
I will create a detailed evacuation and fire safety plan based on your floor plans, drawings, sketches, or property information.
I can provide:
Emergency evacuation plans
Fire safety plans
Fire escape routes
Emergency exit locations
Fire alarm and extinguisher locations
Safety symbols and legends
Assembly point indications
Floor by floor plans
PDF and CAD files
I can work with offices, homes, care homes, schools, shops, warehouses, restaurants, apartments, and other properties.
You will receive a clean, professional, and easy-to-read plan prepared according to your provided information.
Please send your floor plan or available drawings to get started.

Building type:
Residential
•
Commercial
•
Office & workspace
Software:
AutoCAD
Please inform the freelancer of any preferences or concerns regarding the use of AI tools in the completion and/or delivery of your order.
