Browse categories
Explore
Fiverr Pro
English
$
USD


Hello! I'm Jason welcome to my gig.
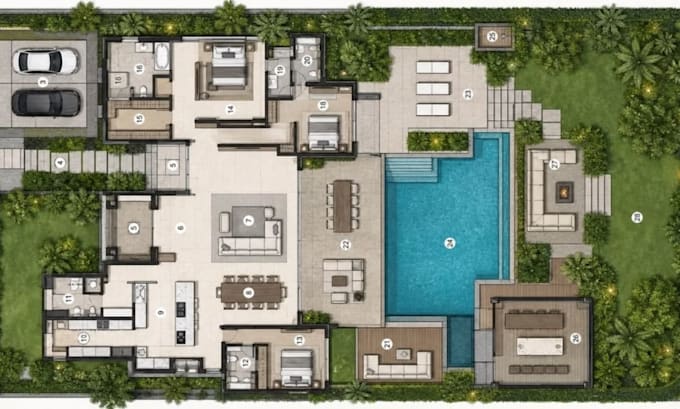
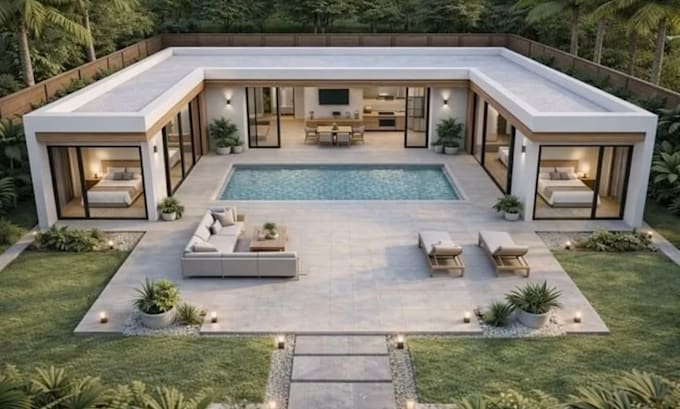
Do you need a professional 2D landscape plan or site plan for your property, permit application, HOA approval, or contractor? I create accurate, easy-to-read drawings tailored to residential and commercial outdoor projects, ensuring your ideas are presented clearly and professionally.
My services include:
What You'll Get:
Although I may be new to Fiverr, but I'm not new to this service. I bring professional experience in landscape visualization and architectural rendering, delivering high-quality work with the same dedication, precision, and commitment that clients expect from an experienced designer.
Please contact me before placing your order so I can recommend the most suitable package for your project.
Please inform the freelancer of any preferences or concerns regarding the use of AI tools in the completion and/or delivery of your order.
Professional Landscape Designer and 3D Visualizer
Languages
What information do you need before starting my project?
To get started, please provide your site plan or property dimensions, a survey if available, photos or videos of the property, and any inspiration images or specific requirements you have for the project.
Are your site plans suitable for permits or HOA submissions?
Yes. I can prepare clear, professional 2D site plans suitable for permit applications and HOA submissions. If your local authority has specific requirements, please share them before we begin.
What file formats will I receive?
Depending on your selected package, you will receive high-quality PDF files and, where included, editable AutoCAD (DWG) source files for future modifications.
Can you create a site plan if I don't have an existing drawing?
Yes. I can create a professional 2D site plan using your property dimensions, Google Maps location, photos, sketches, or other available information. The more details you provide, the more accurate the final drawing will be.
Should I contact you before placing an order?
Yes. I recommend messaging me before ordering so we can discuss your project requirements, confirm the scope of work, and choose the package that best suits your needs. This helps ensure a smooth process and the best possible results.