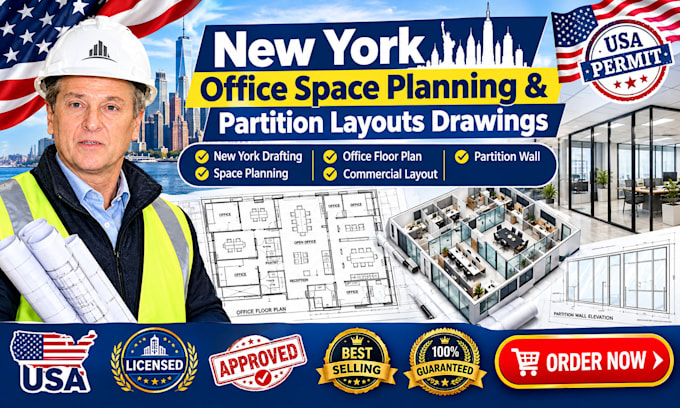
Hello! I specialize in commercial office interior architecture, space optimization, and structural partition layouts across New York. I create high-density, collaborative tenant floor plans for corporate offices, retail environments, and co-working hubs. Focusing heavily on employee traffic flow, partition wall configurations, and desk tracking layouts, I turn empty shells into production-ready commercial assets. I provide highly organized, layered DWG files and vector PDFs optimized for contractors and facility managers. Let's make your workplace highly efficient.... Read more