j
jasper_zephyr

Jasper

@jasper_zephyr

Architectural Structural Designer Permit Ready Plans AutoCAD Expert

United States
English
About me
Welcome! I’m an architectural and structural designer who loves turning ideas into clear, accurate drawings. I create floor plans, house plans, site plans, structural layouts, and permit‑ready documents using professional CAD tools. My goal is simple: deliver high quality work, fast communication, and drawings that meet your city’s building requirements.... Read more

Skills

j
jasper_zephyr
Jasper
Offline • 

See my services

2D Drawings & Floor Plans
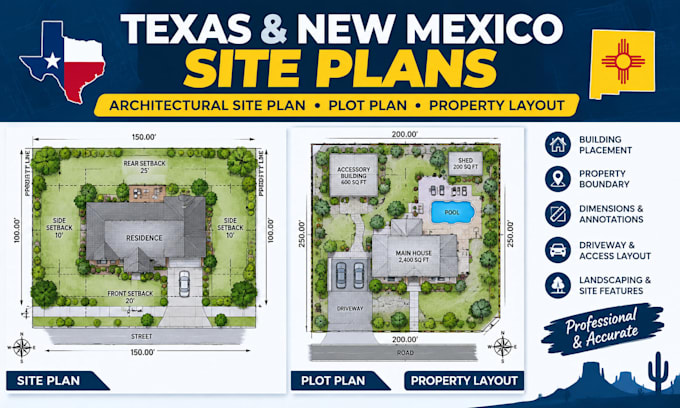
I will do architectural site plan, plot plan and property layout for new mexico, texas
2D Drawings & Floor Plans
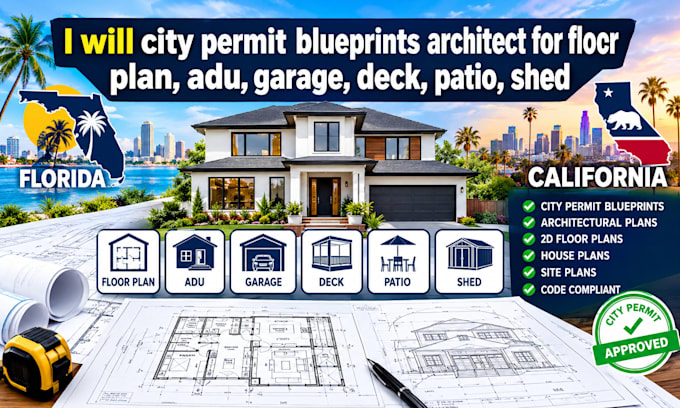
I will design city permit blueprints for adu, garage, deck, shed for florida california