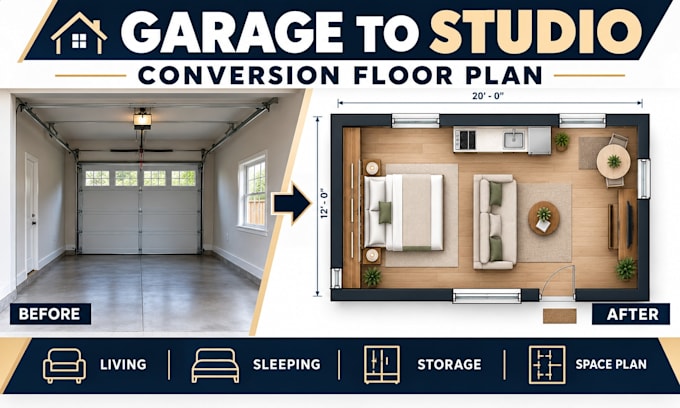
I will draft garage to studio conversion floor plans for extra living space

J
jasperbedard
J
jasperbedard
Jasper Bedard

About this gig

Have an unused garage you want to turn into a comfortable studio living space?


I will create a clear garage-to-studio conversion floor plan based on your existing dimensions and the way you want to use the space. The layout can organize sleeping, living, storage, furniture, doors, windows, and other requested areas into one practical studio arrangement.


This service is ideal for homeowners and property owners who want to visualize a garage conversion before remodeling begins.


WHAT I WILL DELIVER:

  • Garage to studio conversion floor plan
  • Living and sleeping zone arrangement
  • Furniture and storage placement
  • Doors, windows and circulation
  • Dimensions and clear annotations
  • Existing and proposed layouts where required


WHY CHOOSE ME?

  • Focused on garage to studio conversions
  • Layout based on your actual garage dimensions
  • Practical small space planning
  • Clean architectural presentation


Send your existing plan or sketch, measurements, photos, door/window locations, and the features you want in your studio.


Please contact me BEFORE ordering so I can review the project, confirm the scope, and provide a custom quote.

Service verification and delivery style preference

Fiverr does not screen freelancers in this category. Please verify qualifications and discuss requirements with the freelancer before ordering, including any preferences regarding the use of AI tools.

Get to know Jasper Bedard

Jasper Bedard

Residential Floor Plan and Space Planning Designer

  • FromUnited States
  • Member sinceOct 2026
  • Avg. response time1 hour
  • Languages

    English, French, Spanish
I design practical residential floor plans that help homeowners make better use of existing spaces. I specialize in garage conversions, remodeling layouts, space planning, guest suites, studios, bedrooms, bathrooms, and kitchenette layouts. Working from your measurements, sketches, photos, or existing plans, I create clear, organized drawings tailored to your space and goals. Planning a remodel or conversion? Send me your project details and let’s find the right layout for your space.