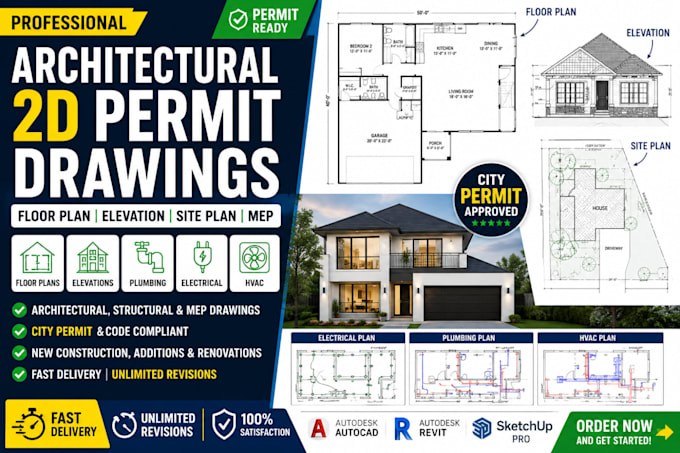
Professional Architectural, Structural and MEP Permit Drawings
United Kingdom
English, German, French, Italian
About me
Professional Architectural Designer with expertise in AutoCAD, Revit, and SketchUp. I specialize in creating permit-ready drawings, floor plans, and 3D visualizations for residential and commercial projects. Let’s bring your ideas to life with precision and quality.... Read more