Browse categories
Explore
Fiverr Pro
English
$
USD

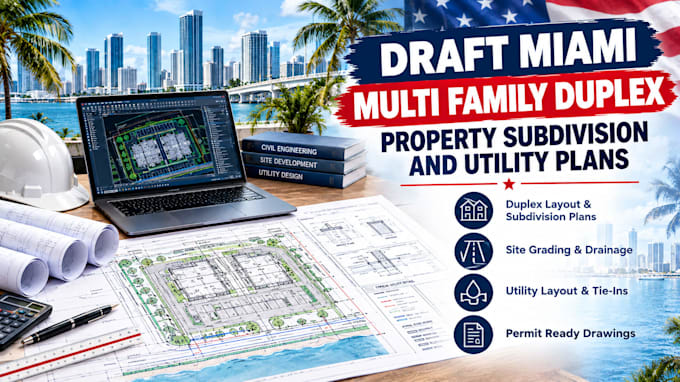
Do you own a duplex or multifamily property in Miami and need clear architectural drawings or utility separation documentation for a proposed property reconfiguration?
I provide architectural drafting and plan coordination support for duplex and multifamily residential projects, helping property owners, contractors, and design professionals organize existing conditions, proposed layouts, and relevant utility information for review.
Whether you are planning to document two independent dwelling units, coordinate separate water and sewer services, or update drawings for a proposed property configuration, I can help prepare drawings based on your project requirements and the information supplied.
MY SERVICES INCLUDE:
Fiverr does not screen freelancers in this category. Please verify qualifications and discuss requirements with the freelancer before ordering, including any preferences regarding the use of AI tools.
building engineering expert
Languages
Can you help prepare plans for a Miami duplex?
Yes. I provide architectural drafting and plan coordination support for existing or proposed duplex configurations, depending on the project scope and available information.
Can you revise existing drawings based on permit comments?
Yes. Provide the original drawings and the full correction notice so the required drafting changes can be assessed.
What documents do you need to start?
Please provide the existing floor plans, property survey if available, site address, intended configuration, utility information, and any relevant zoning or building department comments.
. Can you include fire-rated demising walls?
Yes, the drawings can document specified wall assemblies and relevant details when appropriate specifications are supplied or approved. Required fire-resistance ratings and assembly requirements must be verified for the project.
. Can you show separate water and sewer lines?
I can document proposed utility layouts based on supplied plans and technical information. Actual independent connections and service approvals depend on the utility provider and applicable requirements.
Can you legally split one property folio into two properties?
Drafting alone cannot accomplish a legal subdivision. The feasibility and process depend on zoning, parcel requirements, ownership arrangements, and approvals from the relevant authorities. A qualified surveyor and appropriate legal professionals may be needed.
Can you help prepare plans for a Miami duplex?
Yes. I provide architectural drafting and plan coordination support for existing or proposed duplex configurations, depending on the project scope and available information.
