Browse categories
Explore
Fiverr Pro
English
$
USD

Transforming Ideas into Accurate Floor Plans
Skills
See my services

Architectural Floor Plan Specialist Property Plans and Layout Drafting
Upwork • Freelance
May 2026 - Present • 4 mos
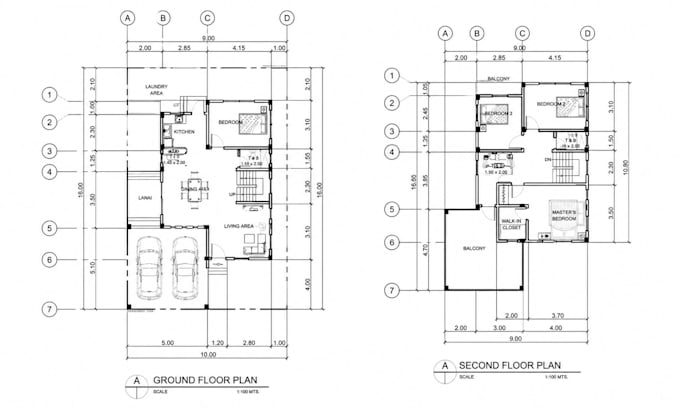
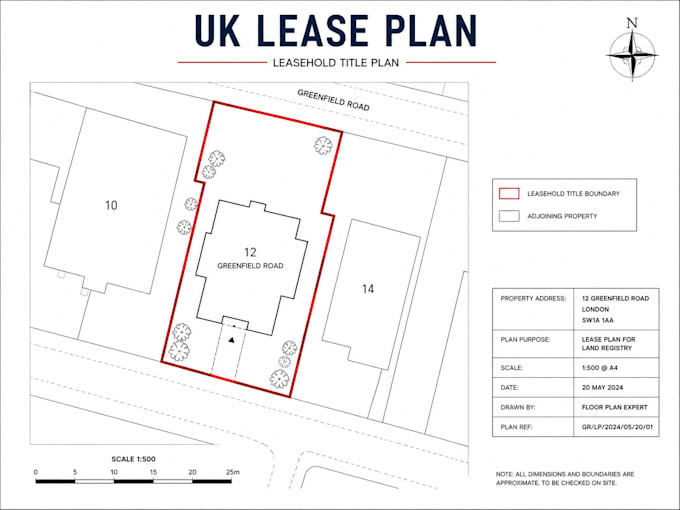
I work as an Architectural Floor Plan Specialist, creating accurate and easy-to-understand floor plans for property owners, real estate agents, landlords, Airbnb hosts, developers and business clients. My experience includes 2D floor plan drafting, PDF and sketch redraws, real estate listing plans, lease plan layouts, HMO property plans, fire evacuation maps, emergency exit plans and 3D floor plan presentations. I focus on turning rough sketches, images, measurements, old plans and Matterport references into clean, professional drawings that clients can use for property marketing, documentation, planning discussions and safety presentation. One of my recent achievements is building strong trust with clients through clear communication, accurate layouts and fast project delivery. Several clients have described the service as a valuable support for their property projects because the finished plans are simple to read, well organized and professionally presented. This positive experience has encouraged clients to refer my floor plan services to others who need reliable drafting support. My goal is to deliver floor plans that are accurate, practical and visually clear, helping every client present their property with confidence.
.png)
Floor Plan Designer , 2D Plans, Redraws and Property Layout Specialist
Fiverr • Freelance
Apr 2026 - Present • 5 mos
As a Floor Plan Designer, I specialize in transforming sketches, PDFs, images, Matterport scans and rough property ideas into clean, accurate and professional floor plans. My work focuses on 2D floor plan redraws, real estate layouts, property floor plans, lease plans, HMO layouts, fire evacuation plans, emergency exit maps and presentation ready drawings for residential, commercial and property related projects. I help homeowners, landlords, real estate agents, property managers, Airbnb hosts and business owners turn unclear references into easy to read plans that can be used for listings, documentation, planning discussions, safety layouts and property presentations. A key achievement in my recent work is that clients have found my floor plan service to be a valuable asset because of the clear layout, accurate detailing, fast communication and professional presentation. This has helped build trust, leading satisfied clients to recommend and refer my service to others who need reliable floor plan support. My goal is to provide every client with clean, organized and accurate drawings that make their property easier to understand, present and use professionally.
