Browse categories
Explore
Fiverr Pro
English
$
USD

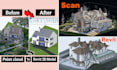
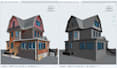
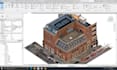
I will convert your point cloud data into accurate Revit Scan-to-BIM architectural models for existing buildings, renovations, remodeling, and as-built documentation.
Using your laser scan, LiDAR, RCP/RCS, or other point cloud data, I can create a structured Revit model based on the actual existing conditions. The model can include walls, floors, ceilings, roofs, doors, windows, stairs, rooms, and other architectural elements.
Services include:
I focus on clean geometry, accurate dimensions, organized Revit elements, and models that are practical for architectural documentation and further design development.
Please send your point cloud files, required LOD, project scope, and any available drawings before ordering so I can confirm the requirements.
Message me today and let's turn your point cloud data into a reliable Revit BIM model.
Fiverr does not screen freelancers in this category. Please verify qualifications and discuss requirements with the freelancer before ordering, including any preferences regarding the use of AI tools.
Architectural Designer, Residential Remodelling and Construction Drawings
Languages
What can you model from the point cloud?
Walls, floors, roofs, ceilings, doors, windows, stairs, rooms, and other architectural elements can be modeled.
Can you work with LOD requirements?
Yes. I can work according to the required LOD 200, LOD 300, or LOD 350 scope, depending on project requirements.
Can you create floor plans, elevations and sections?
Yes. Architectural views and documentation can be produced from the completed Revit model.


