Browse categories
Explore
Fiverr Pro
English
$
USD
Architectural Designer, CAD, 3D Modeling and Permit Drawings
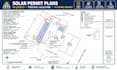
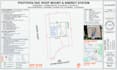
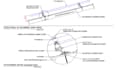
Need professional solar permit drawings for your residential or commercial PV project? I can help prepare clear, detailed solar permit plans and engineering documentation based on your project requirements.
My services include:
I support projects involving new solar installations, existing roof systems, a & solar panel additions. Drawings can be prepared using your supplied plans, site information, equipment specifications, and applicable local requirements.
I welcome project inquiries from all 50 US states, subject to project scope, jurisdictional requirements, & professional licensing regulations.
Please message me before ordering with your roof plans, site address, PV system size, equipment details, and permit requirements so I can confirm the scope, delivery time, and pric
Project type:
Residential
•
Commercial
•
EV charging stations
Solar system type:
Grid-connected
•
Off-grid
•
Hybrid
Software:
HelioScope
•
Aurora Solar
•
AutoCAD
Please inform the freelancer of any preferences or concerns regarding the use of AI tools in the completion and/or delivery of your order.
Can you prepare solar permit drawings for all US states?
I accept inquiries from all 50 US states. Project eligibility and local permitting requirements will be reviewed before work begins.
Can you work with existing solar plans?
Yes. Existing drawings can be reviewed as a starting point for revisions or additions, subject to the available information and agreed scope.


