AI Services
Publish Your Book
Create Your Website
Build Your Brand
Grow Your Audience
Web & App Design
Art & Illustration
Miscellaneous
Logo & Brand Identity
Product & Gaming
Print Design
Books & eBooks
Visual Design
Marketing Design
Fashion & Merchandise
3D Design
Find animators, designers, video editors, voiceover artists, and more.
Cloud & Cybersecurity
Find app developers, web designers, AI experts, and more.
Social
Channel Specific
Methods & Techniques
Analytics & Strategy
Scale Your Marketing With AI
Industry & Purpose-Specific
Find SEO specialists, digital marketers, sales experts, social media managers, and more.
Editing & Post-Production
Social & Marketing Videos
Presenter Videos
Motion Graphics
Animation
Filmed Video Production
Explainer Videos
Product Videos
Content Writing
Editing & Critique
Book & eBook Publishing
Career Writing
Business & Marketing Copy
Translation & Transcription
Industry Specific Contentnew
Find copywriters, content creators, proofreaders, translators, and more.
Audio Engineering & Post Production
Streaming & Audio
DJing
Sound Design
Lessons & Transcriptions
Business Formation & Consulting
Operations & Management
Sales & Customer Service
Find bookkeepers, lawyers, accountants, project managers and more.
AI Mobile Development
Data
AI Artists
AI for Businesses
AI Audio
AI Content
Self Improvement
Fashion & Style
Leisure & Hobbies
Wellness & Fitness
Business Consultants
Marketing Strategy
Data Consulting
Coaching & Advice
Tech Consulting
Mentorship
Data Analysis & Visualization
Data Collection
Data Processing & Management
Databases & Engineering
Products & Lifestyle
People & Scenes
Local Photography
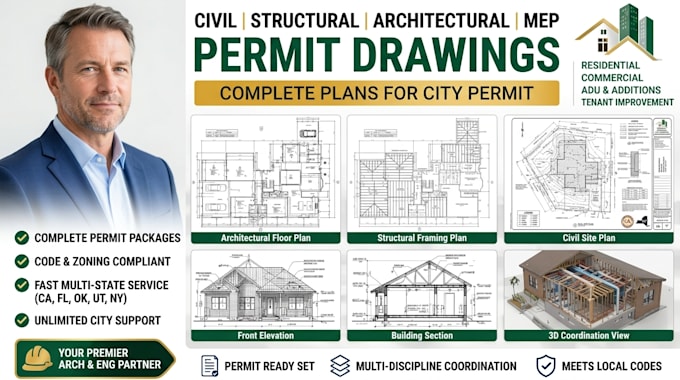
Architectural Designer, Permit Drawings and Construction Documents Specialist
Skills
+7
See my services
Show all (4)
Message Jastim L