Browse categories
Explore
Fiverr Pro
English
$
USD
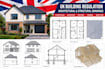
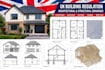
UK Architectural and Structural Drawings, Building Regulations
Need clear, coordinated and detailed structural drawings for a UK building project?
I provide professional UK building regulation structural drawings, framing plans, MEP plans and engineering calculations prepared to communicate your project requirements & support your building control documentation.
Services I Offer:
Software I Use:
AutoCAD | Revit | Revit MEP | ETABS | STAAD.Pro | Civil 3D | Navisworks | Tekla
Whether you need drawings for a house extension, renovation, new build, conversion, commercial project or other UK construction project, I can prepare organized and detailed documentation based on your project information.
Send me a MESSAGE now!!
Project scale:
Building
Building type:
Residential
Material speciality:
Concrete
•
Steel
Please inform the freelancer of any preferences or concerns regarding the use of AI tools in the completion and/or delivery of your order.


